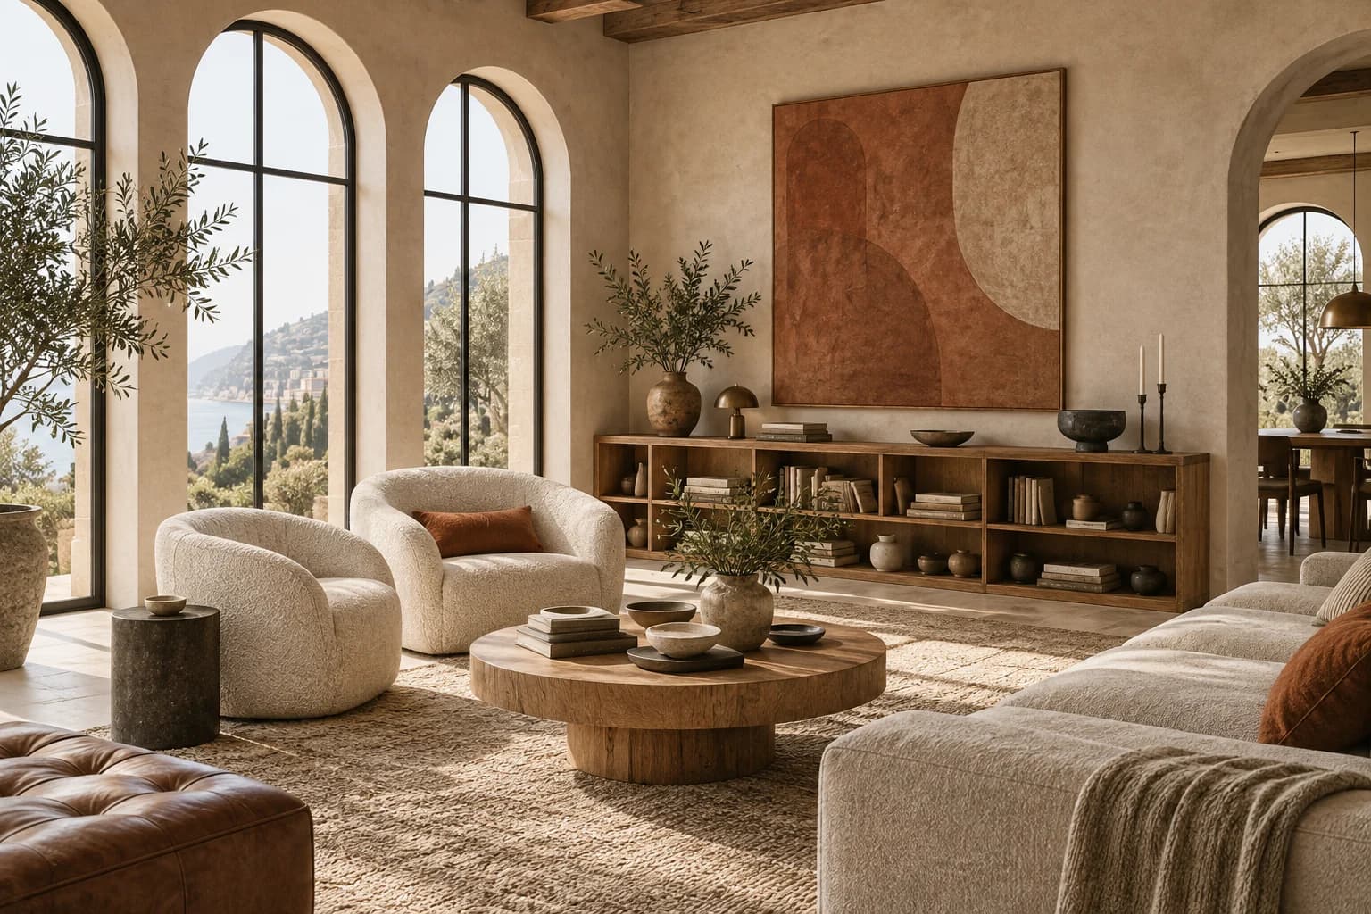
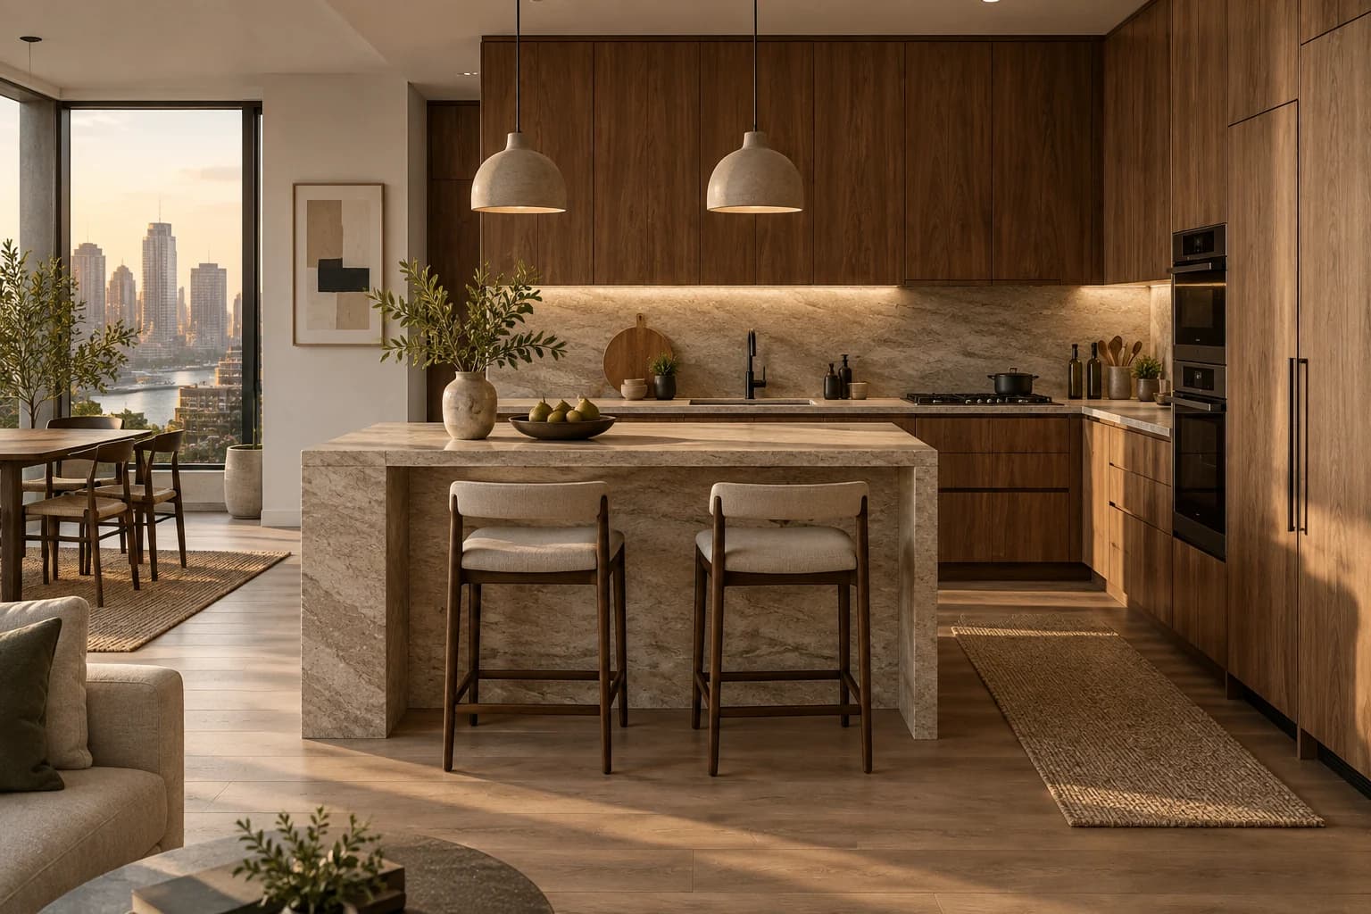
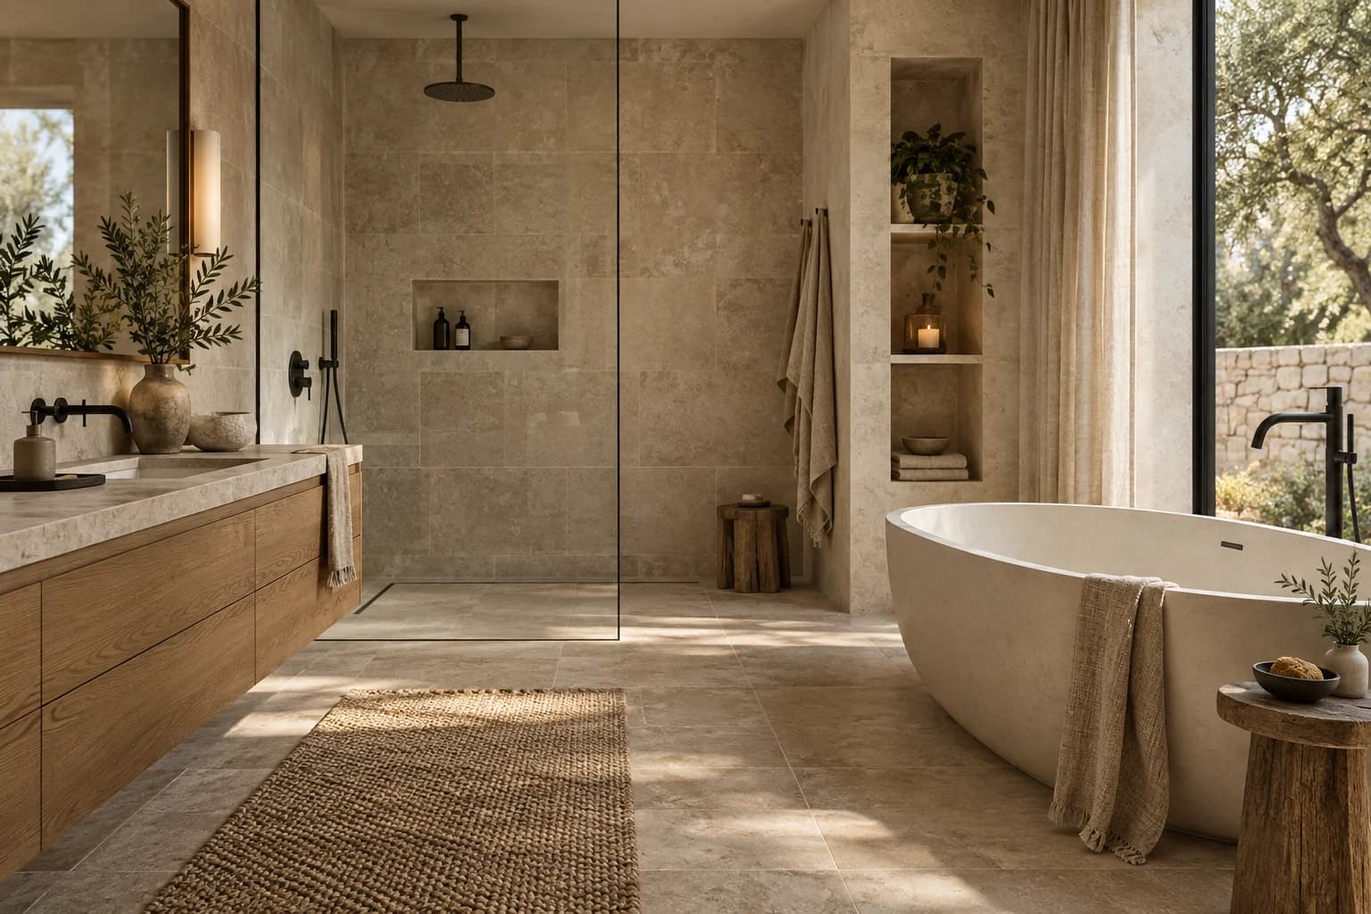
What you receive
Your proposal specifies the number of views or plans, image resolution and delivery formats. Source files are agreed separately.
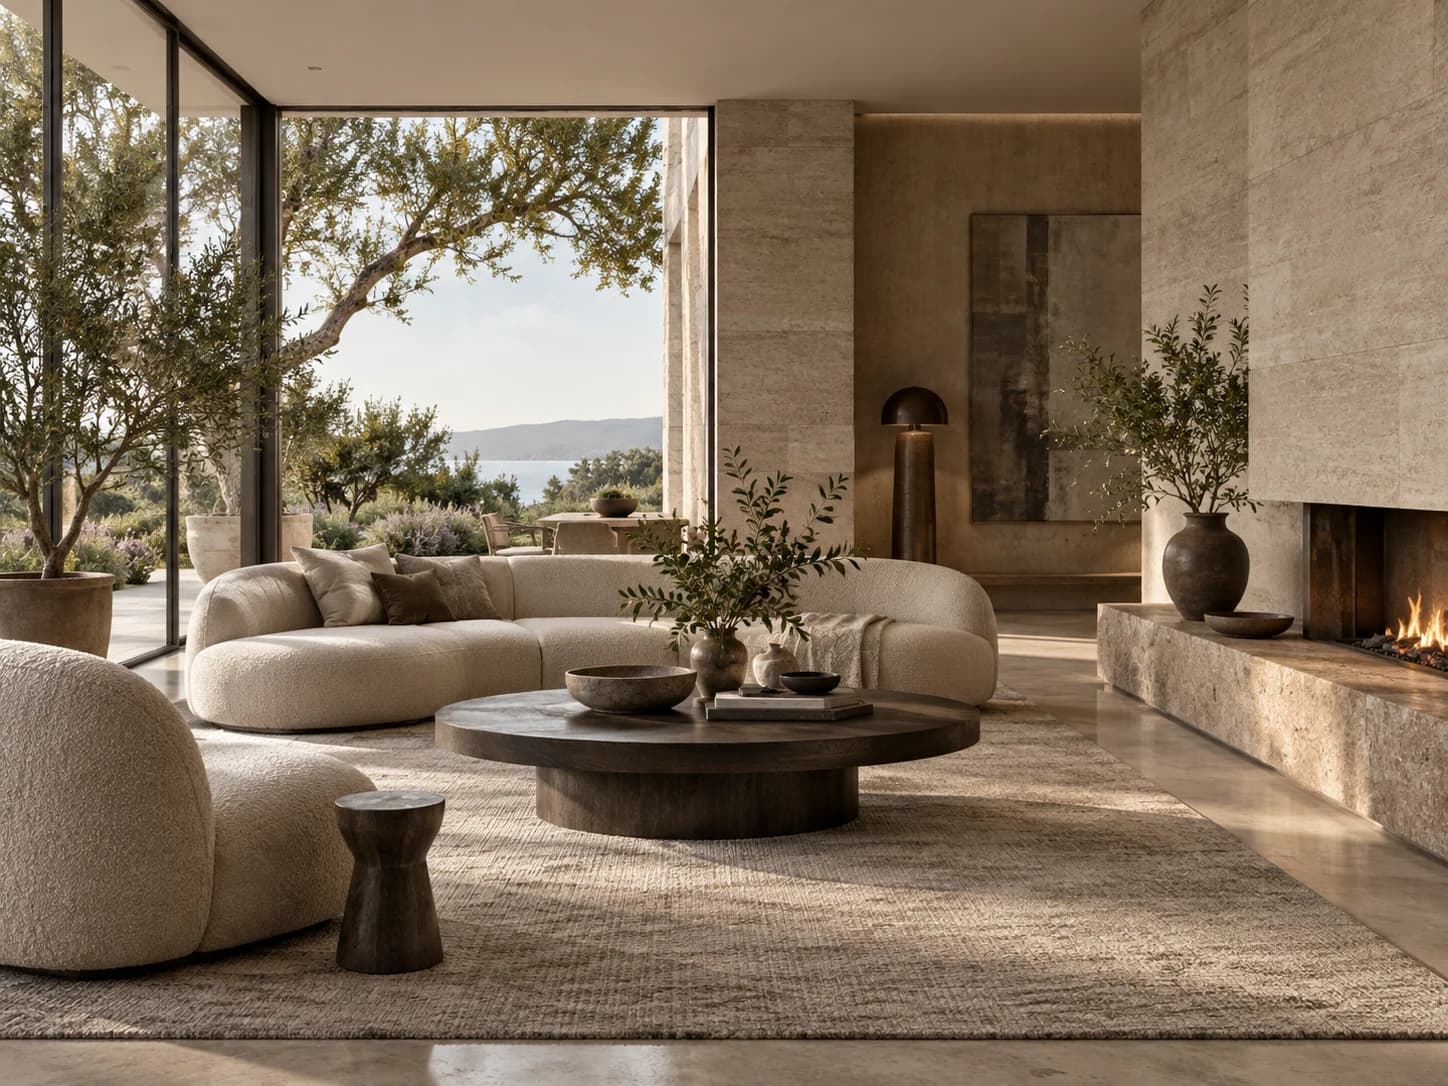
Explore furniture, finishes and light before committing to an interior direction. Create realistic views of living rooms, kitchens, bedrooms or professional spaces.
Request a quoteStarting from your layout and references, we develop selected views that explain the design. Material samples, furniture dimensions and lighting references help make the brief precise. Agree whether you need one direction or several alternatives, and review the first images before final output.
Share a plan or sketch, approximate dimensions and visual references. If you are unsure, send your idea and we will help define the brief.
Yes. Specify the finishes or colour options you want to compare. The number of variants and review rounds is agreed in the proposal so that each image answers a clear design question.
Your proposal specifies the number of views or plans, image resolution and delivery formats. Source files are agreed separately.
Review rounds, milestones and delivery dates are agreed before work begins. Additional changes are quoted separately.
Share a plan or sketch, approximate dimensions and visual references. If you are unsure, send your idea and we will help define the brief.
Pricing is tailored to the agreed scope and confirmed in writing before you proceed.
Choose interior rendering viewpoints that explain layout, important finishes and room connections without relying on exaggerated wide-angle views.
Learn more →Give clearer references for wood, stone, fabrics and metal finishes by specifying scale, direction, surface character and the intended product.
Learn more →