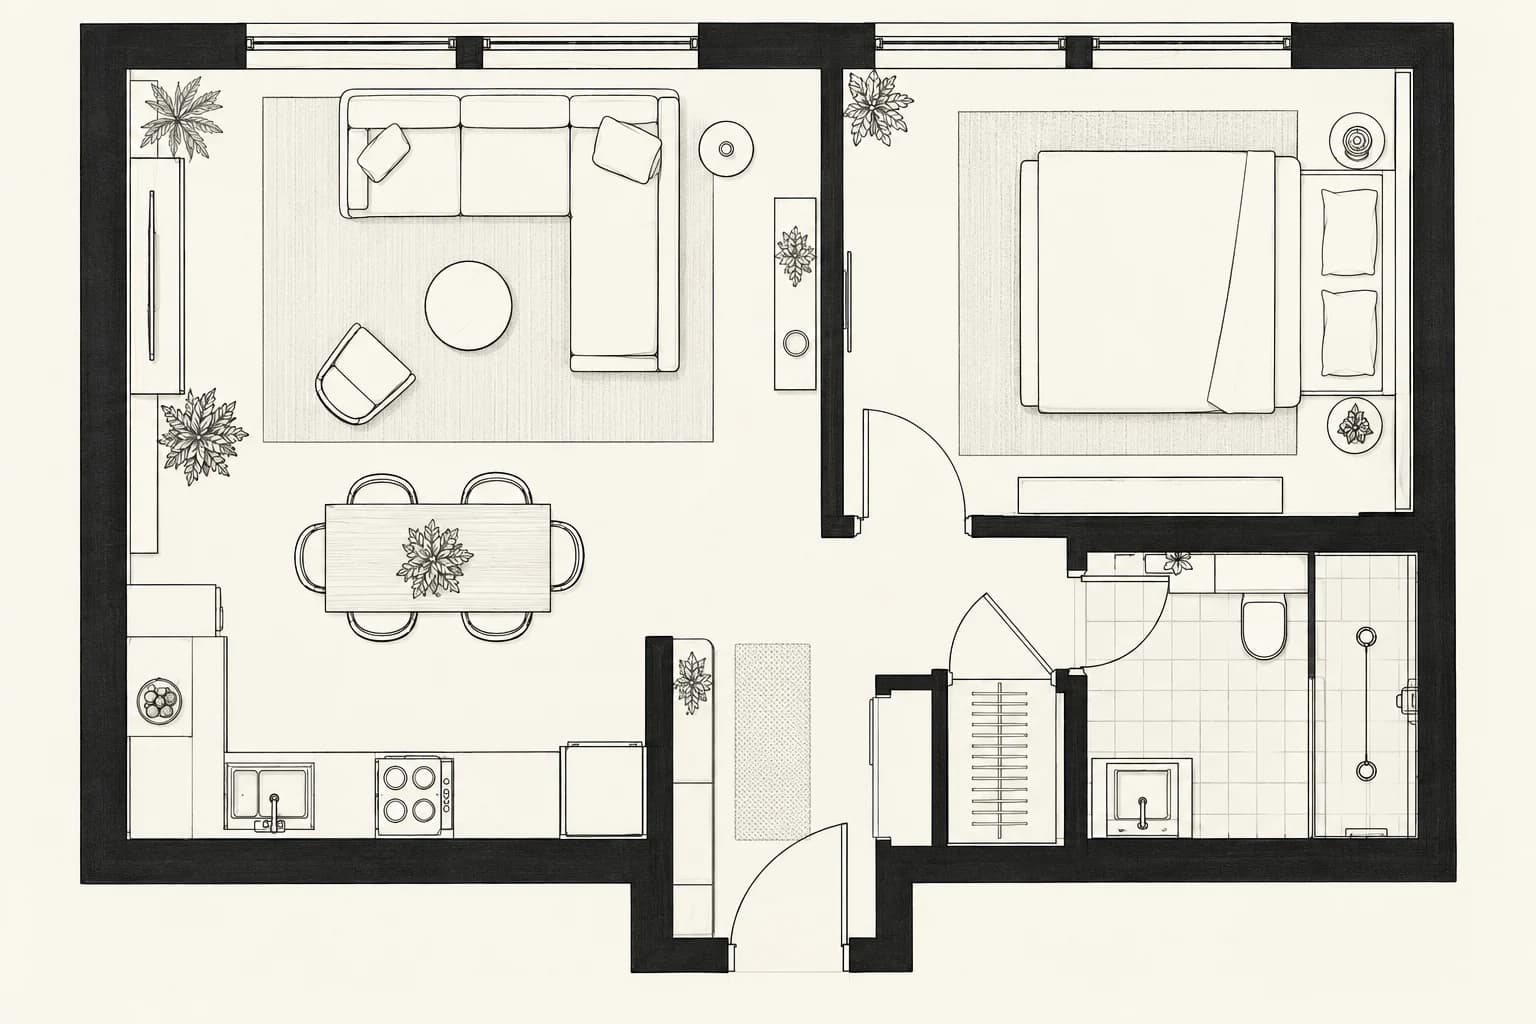
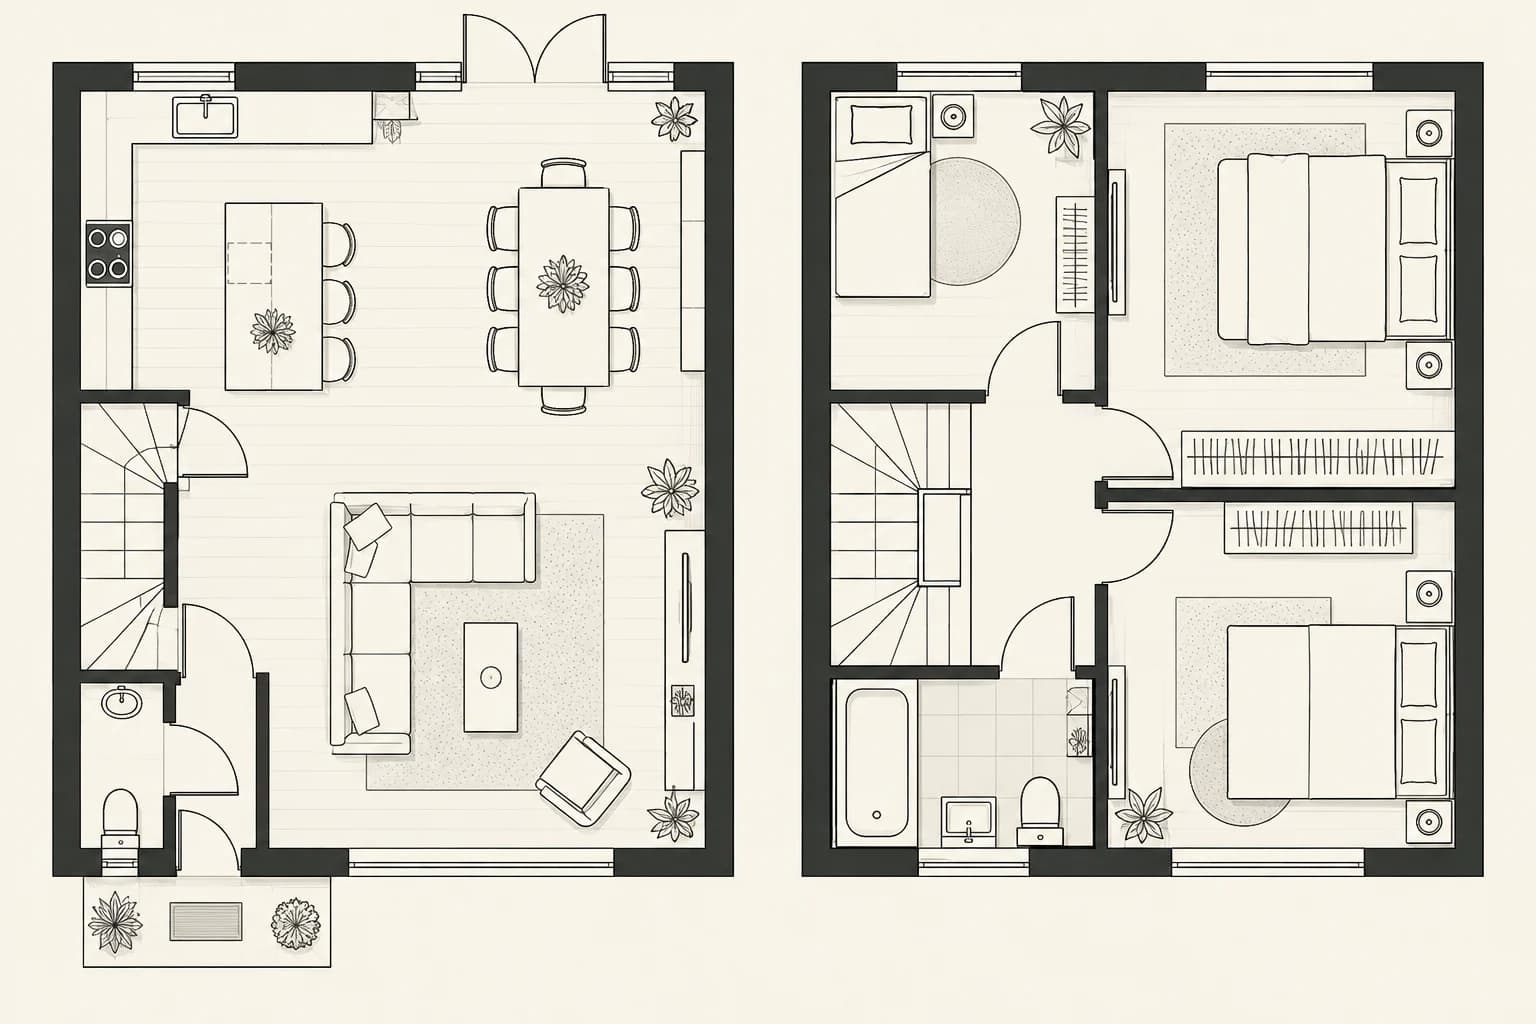
What you receive
Your proposal specifies the number of views or plans, image resolution and delivery formats. Source files are agreed separately.
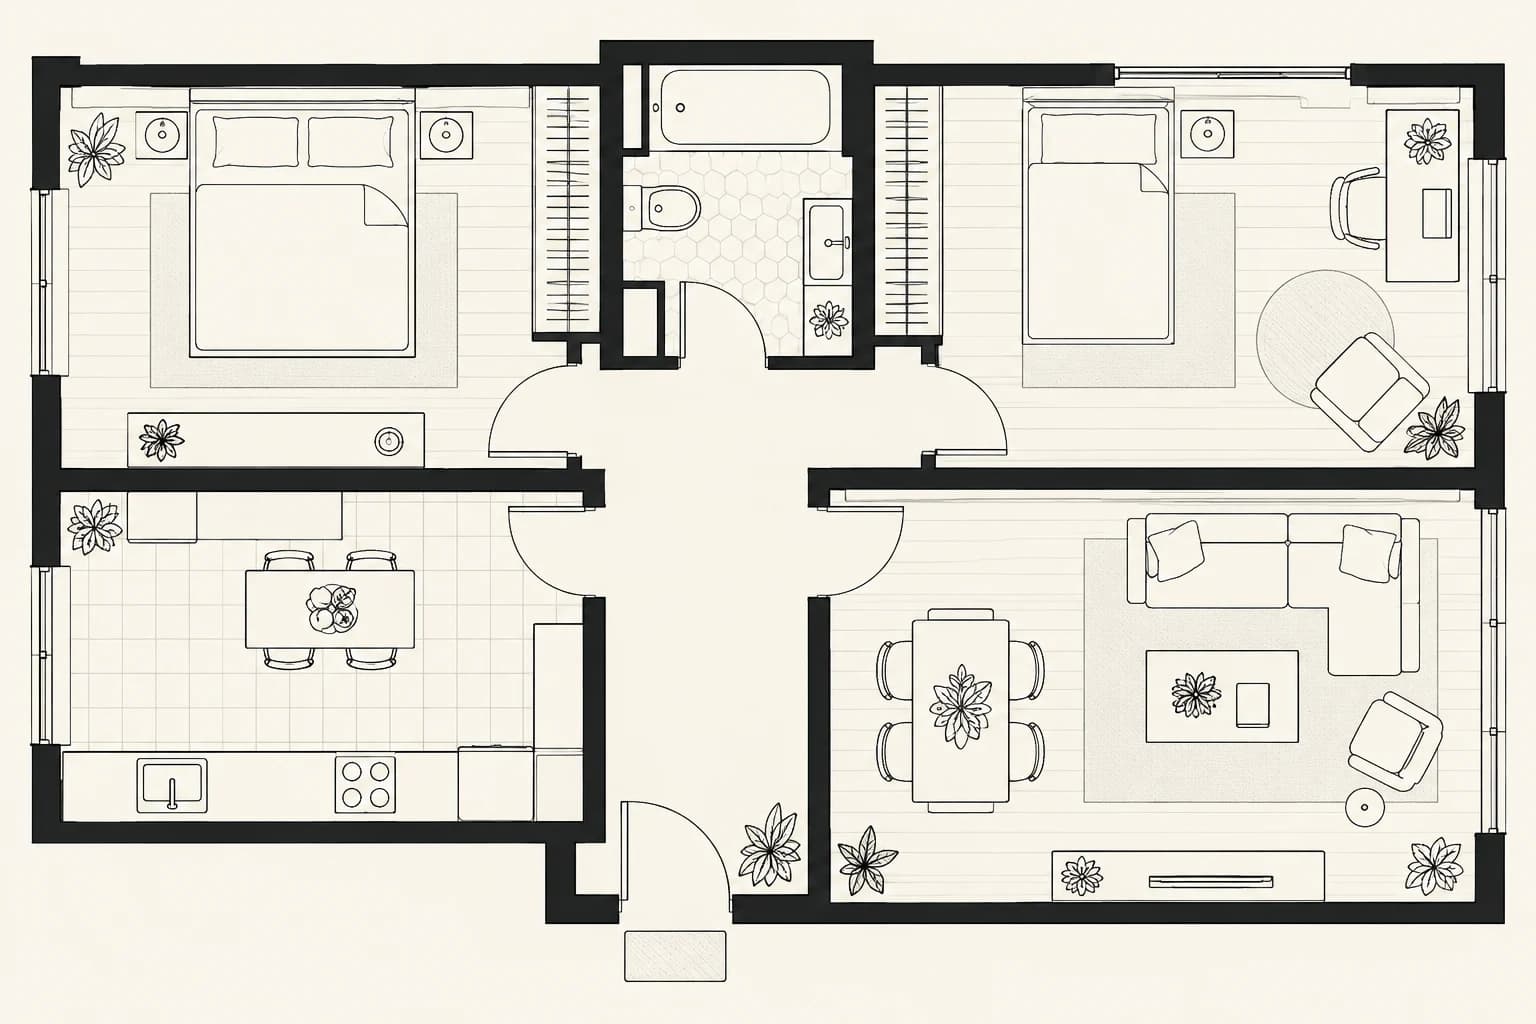
Turn a sketch or existing plan into a readable layout for your home or property presentation. Show rooms, circulation and furniture positions in one clear drawing.
Request a quoteWe work from your supplied dimensions and references to organise a clear plan. Agree the rooms, labels and furniture detail you need, then review the layout before final delivery. A presentation plan does not replace a measured survey or construction drawings.
Share a plan or sketch, approximate dimensions and visual references. If you are unsure, send your idea and we will help define the brief.
Yes. Send the plan and available measurements. We identify missing information and agree any assumptions before preparing the drawing.
Your proposal specifies the number of views or plans, image resolution and delivery formats. Source files are agreed separately.
Review rounds, milestones and delivery dates are agreed before work begins. Additional changes are quoted separately.
Share a plan or sketch, approximate dimensions and visual references. If you are unsure, send your idea and we will help define the brief.
Pricing is tailored to the agreed scope and confirmed in writing before you proceed.
Prepare a useful floor plan when measurements are incomplete. Learn what to label, which photographs help and how to separate assumptions from confirmed dimensions.
Learn more →Use a furniture plan to compare room layouts, door movements and everyday routes before developing detailed interior renderings.
Learn more →