Furniture layout: what to check on a floor plan
Use a furniture plan to compare room layouts, door movements and everyday routes before developing detailed interior renderings.
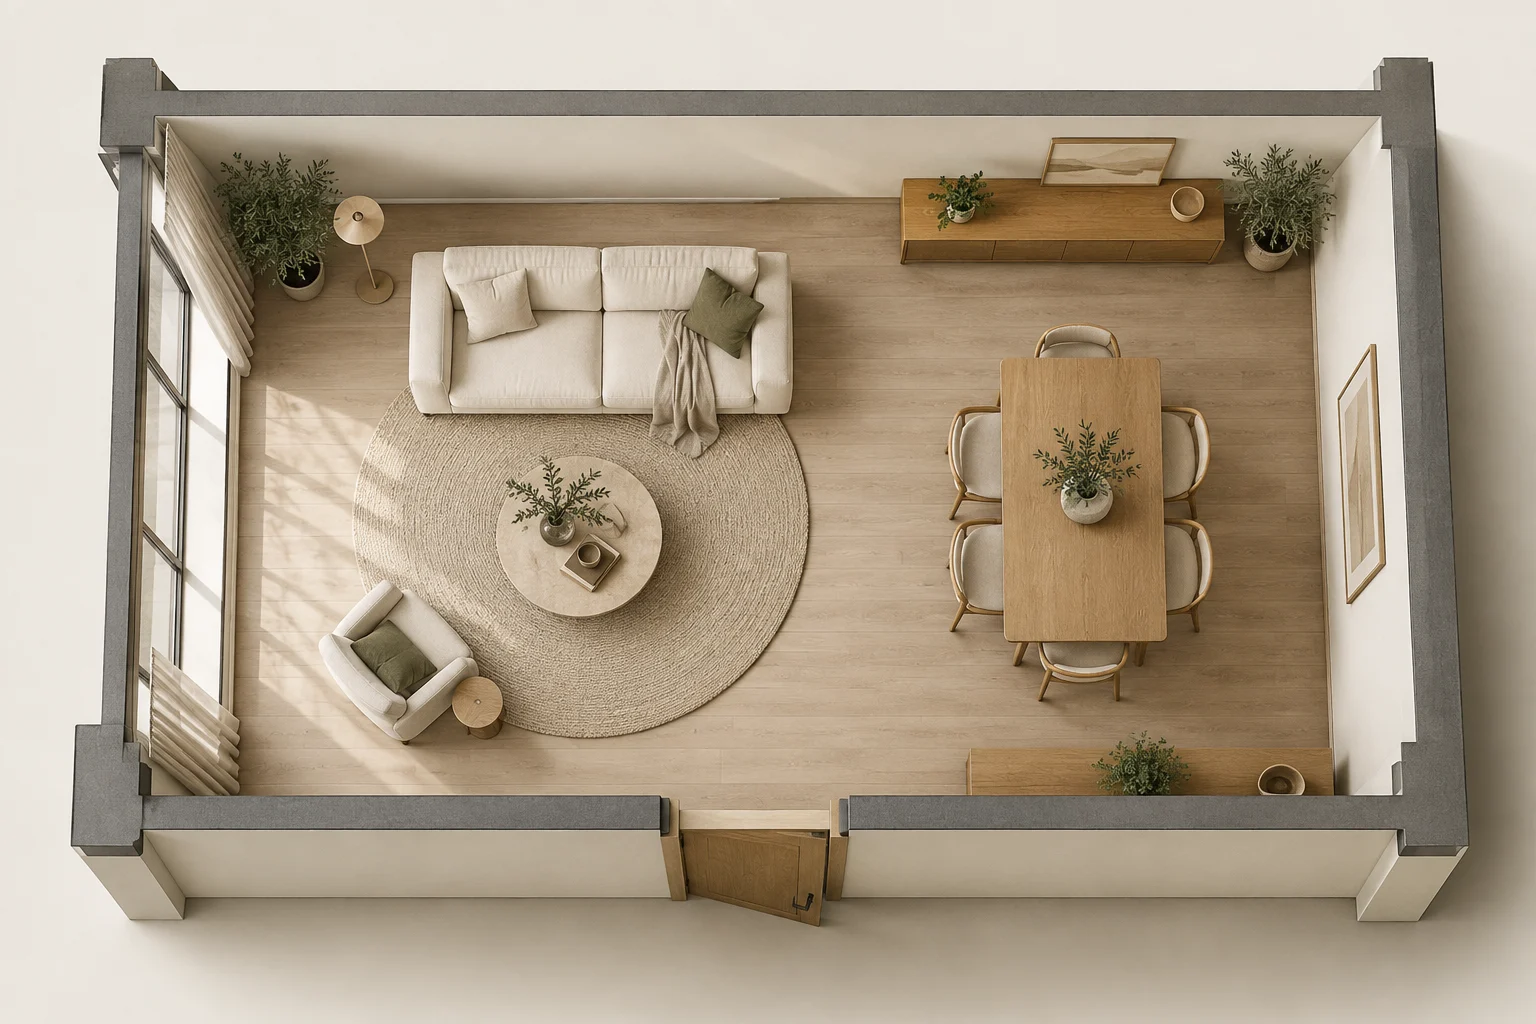
A furniture plan is most useful when it represents how a room will be used. Filling every empty area with a symbol can make a drawing look complete while hiding practical questions.
Begin with real furniture sizes
List the pieces you intend to keep and record their dimensions. Distinguish these from approximate placeholders. Show the footprint of the actual sofa or table rather than a smaller symbol that happens to fit. Include the space needed to pull out chairs or open cabinet doors in the discussion.
Follow an everyday journey
Trace a route from the entrance to the seating area, window and storage. Imagine carrying shopping, opening a drawer or using the room with another person. Mark potential conflicts on the plan. Do not treat an attractive render as proof that circulation or accessibility requirements have been satisfied.
Compare two arrangements fairly
Keep the room outline and furniture sizes identical between options. Change the arrangement, not the scale. For a living room, compare conversation, television viewing and access to daylight separately. Choose the layout that answers the priorities in your brief, then use interior views to assess its appearance. Projects3ds can define the required plans and viewpoints from your dimensions and furniture references.