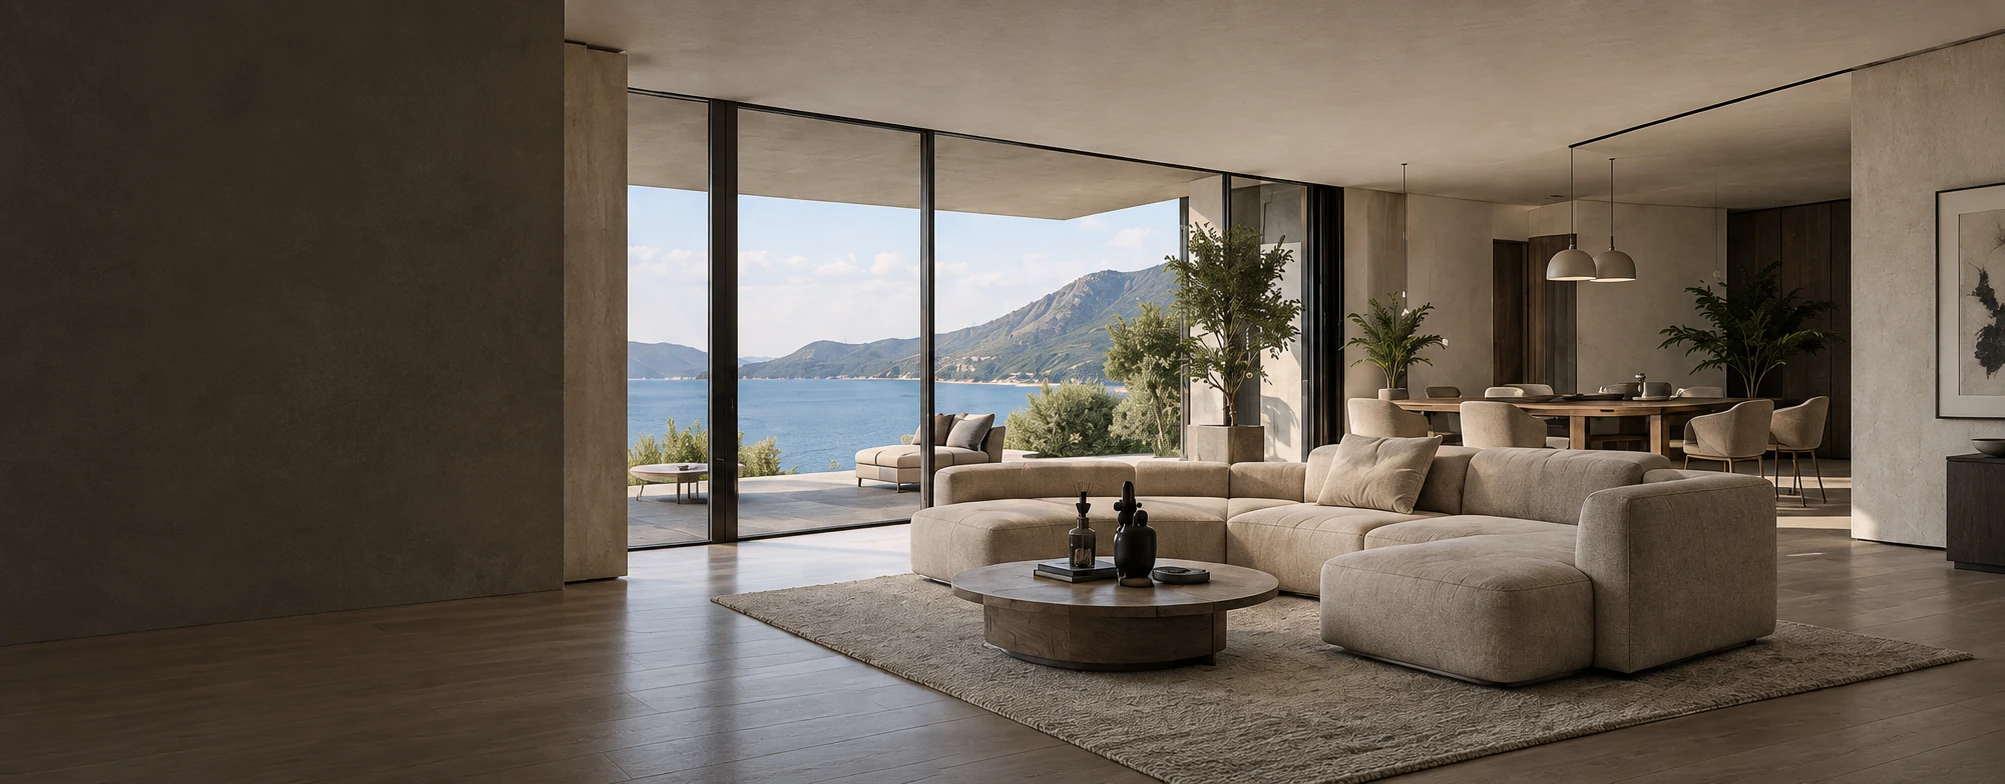
DESIGN IT.
VISUALIZE IT.
PRESENT IT.
2D plans, 3D floor plans, interior design and photorealistic renderings to bring your ideas to life.
PEOPLE
IDEAS
TOGETHER
Your project. Your perspective.
For the place you call home.
For the projects that move you forward.
Complete Visualization Solutions
High-quality architectural and interior visualizations for every stage of your project.
Our services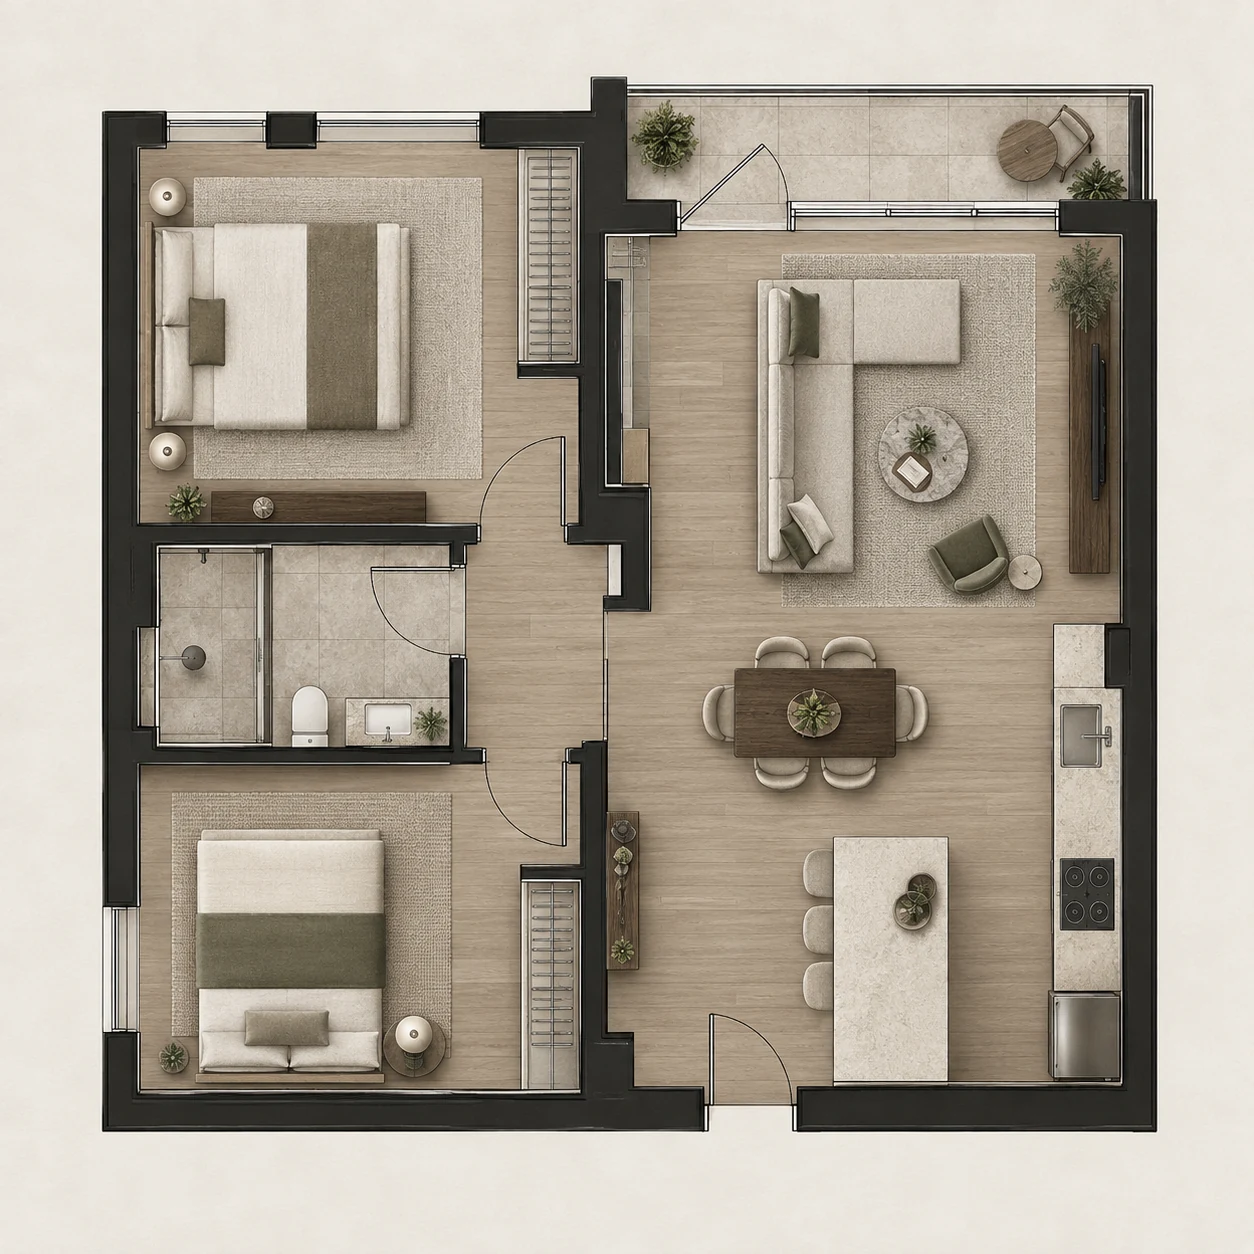
2D Floor Plans
Clear, considered drawings. A precise foundation for every decision.
Learn more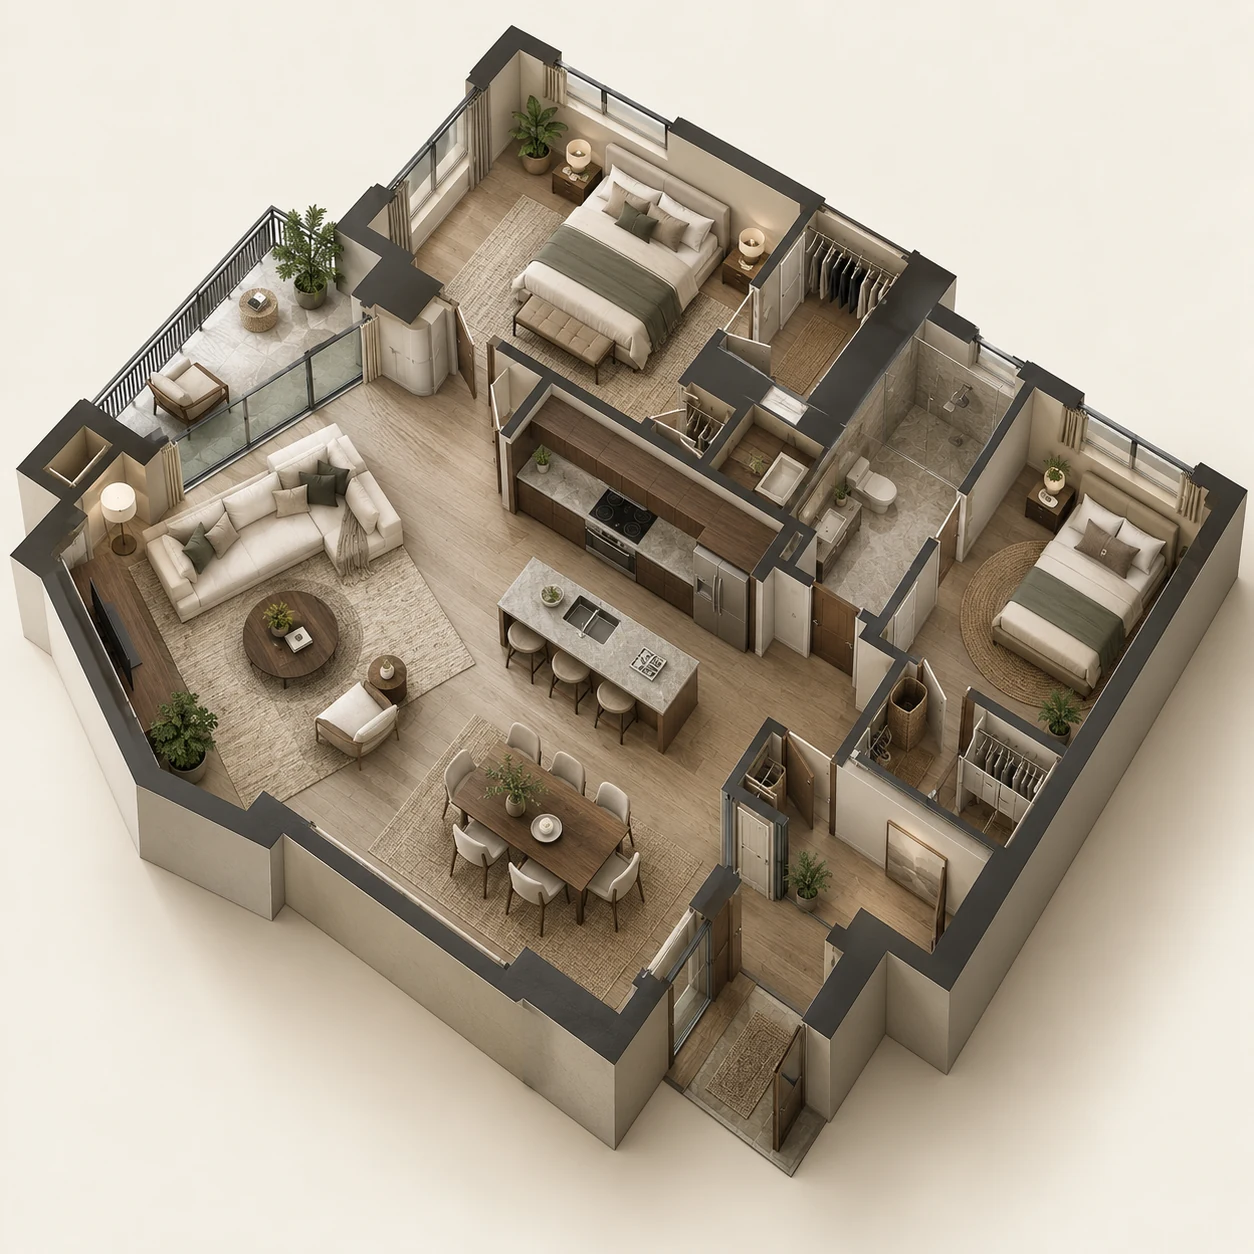
3D Floor Plans
Understand the flow, proportions and possibilities of your space.
Learn more
Interior Visualization
Explore materials, light and atmosphere before making them real.
Learn more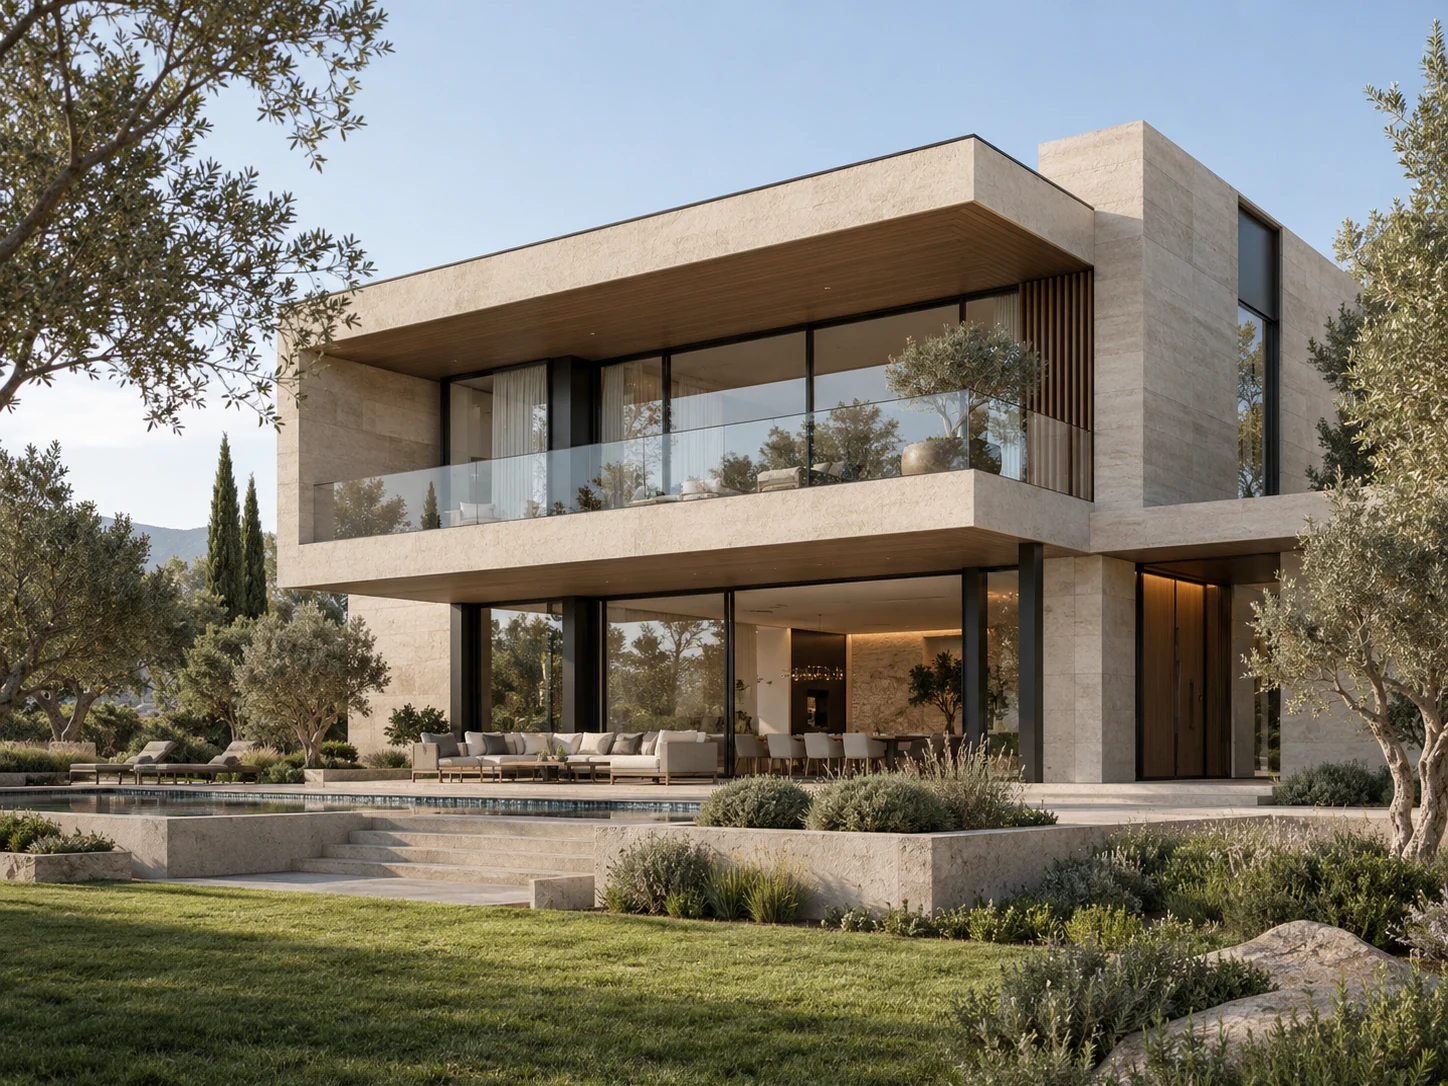
Architectural Rendering
Present architecture in its best light, inside and out.
Learn moreOne project. Three perspectives.
From technical drawings to immersive visualizations, we help you see the full potential of your space.
Featured Work
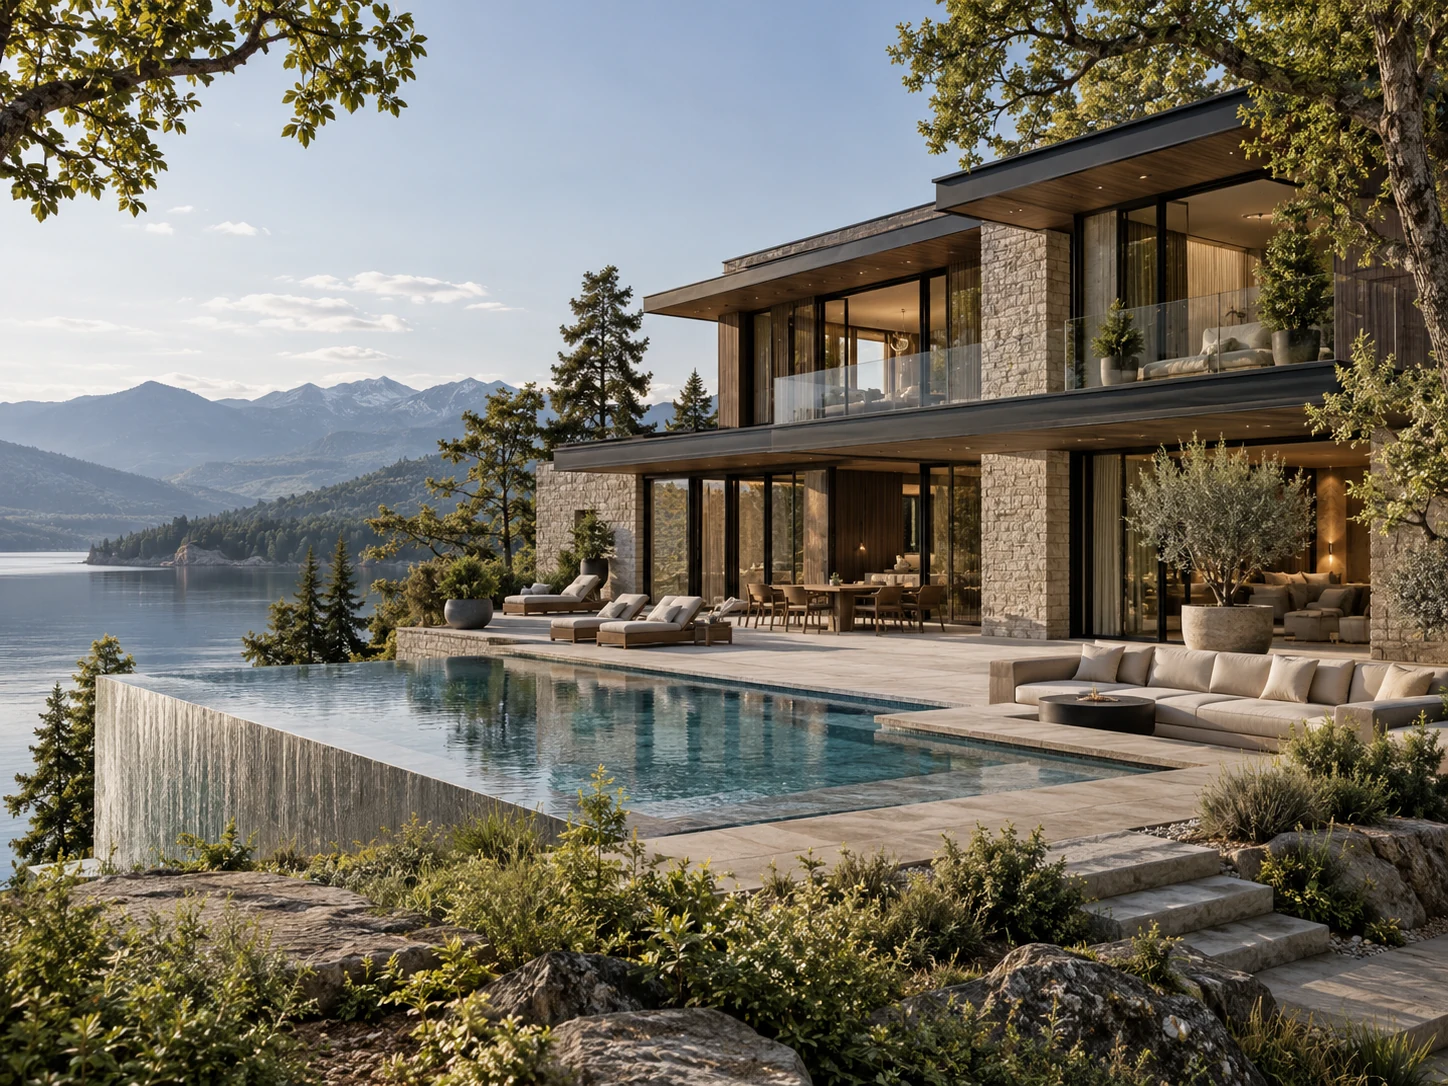 View concept
Lakeside Residence
Residential architecture View concept
A Quiet Apartment
Interior visualization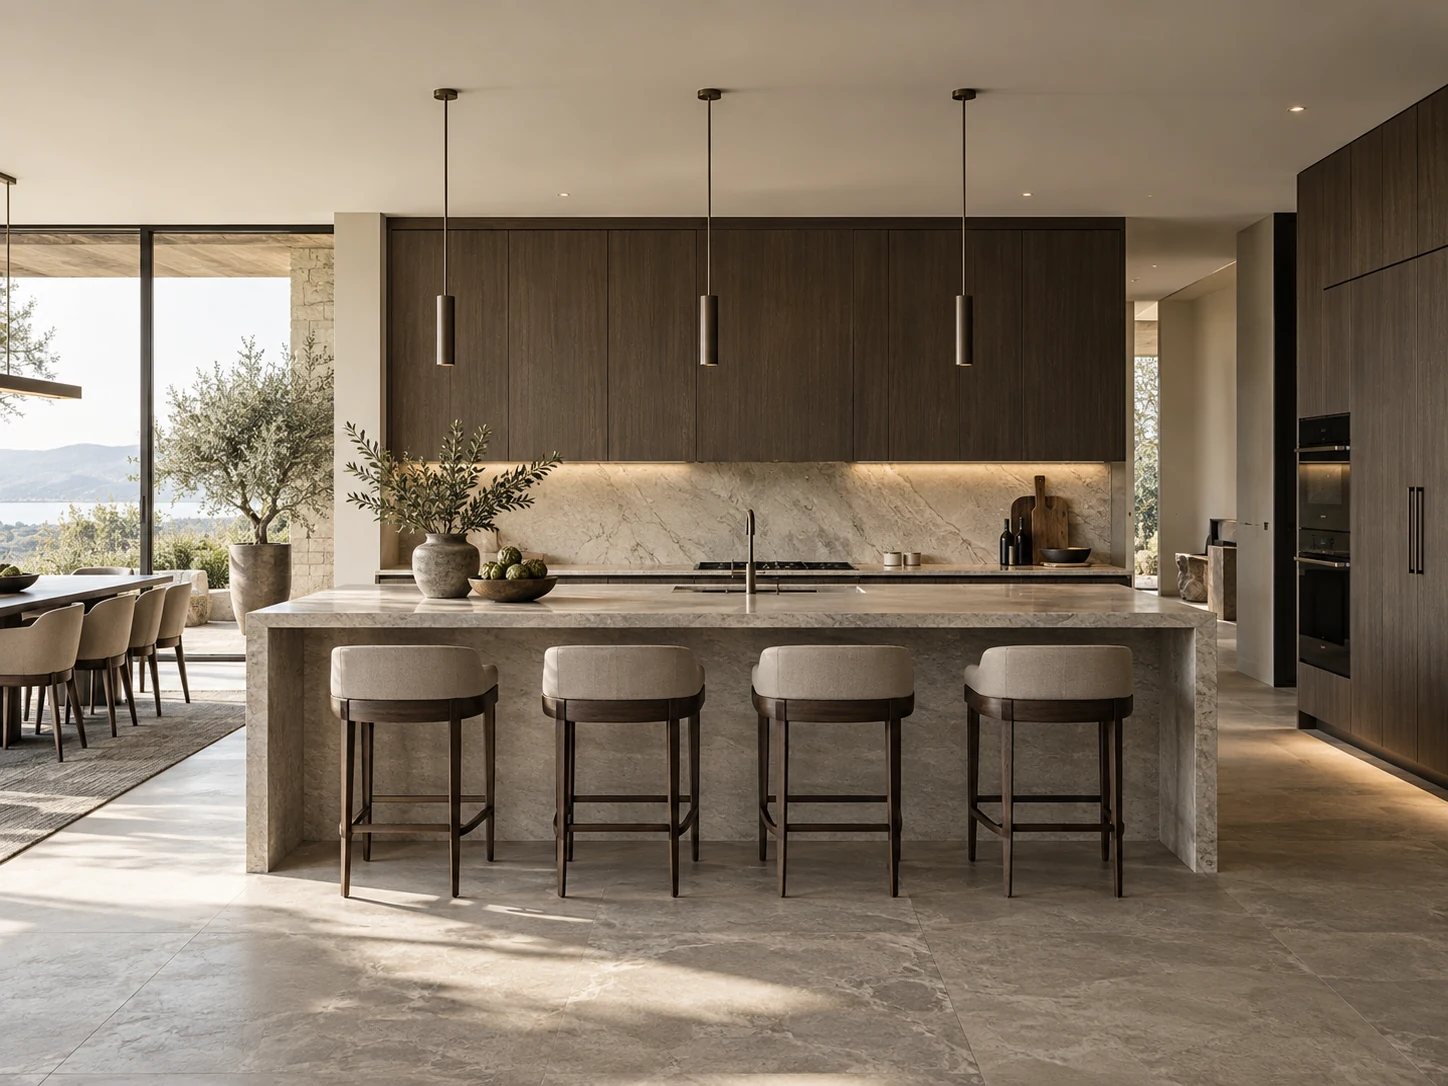 View concept
City Kitchen
Material & lighting study View concept
The Bathing Room
Interior concept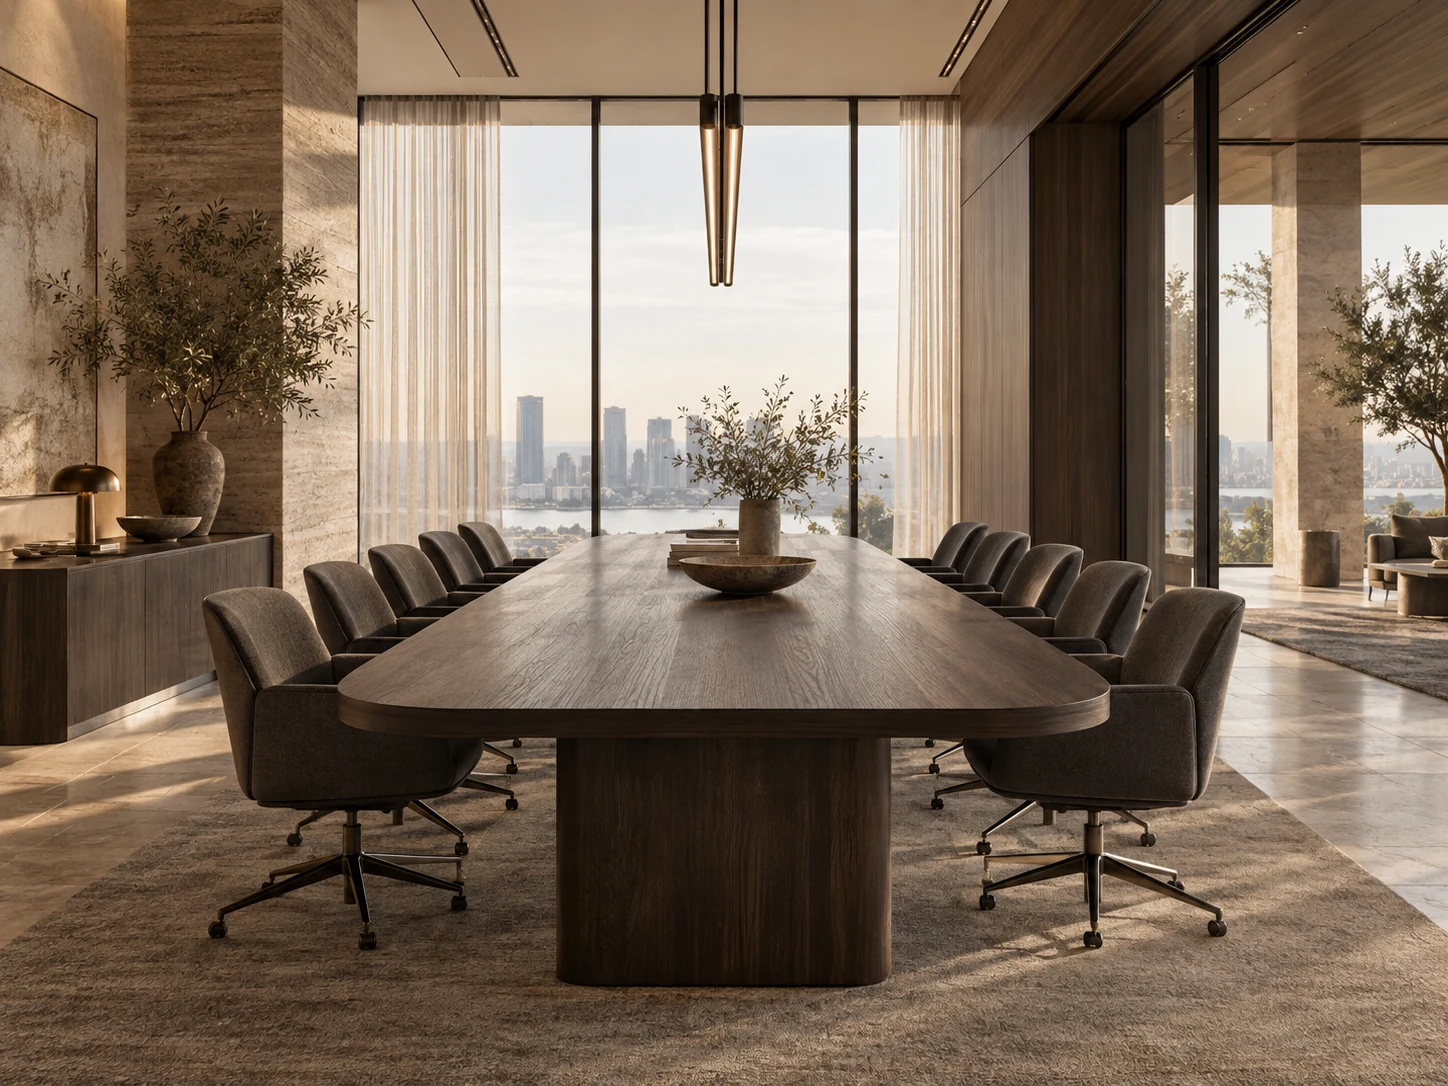 View concept
Studio Workplace
Commercial visualizationView conceptA Home in Perspective
3D floor planConcept portfolio · Illustrative imagery for this first edition.
Built for Professionals
and Visionaries
A clear path from idea to image.
Send your idea
Share a floor plan, sketch, dimensions or references.
Define the project
We agree on deliverables, price, timing and revisions.
See it take shape
We develop your drawings, models and visualizations.
Refine the details
Review the first version and share your feedback.
Make it yours
Receive the final files, ready to present or plan with.
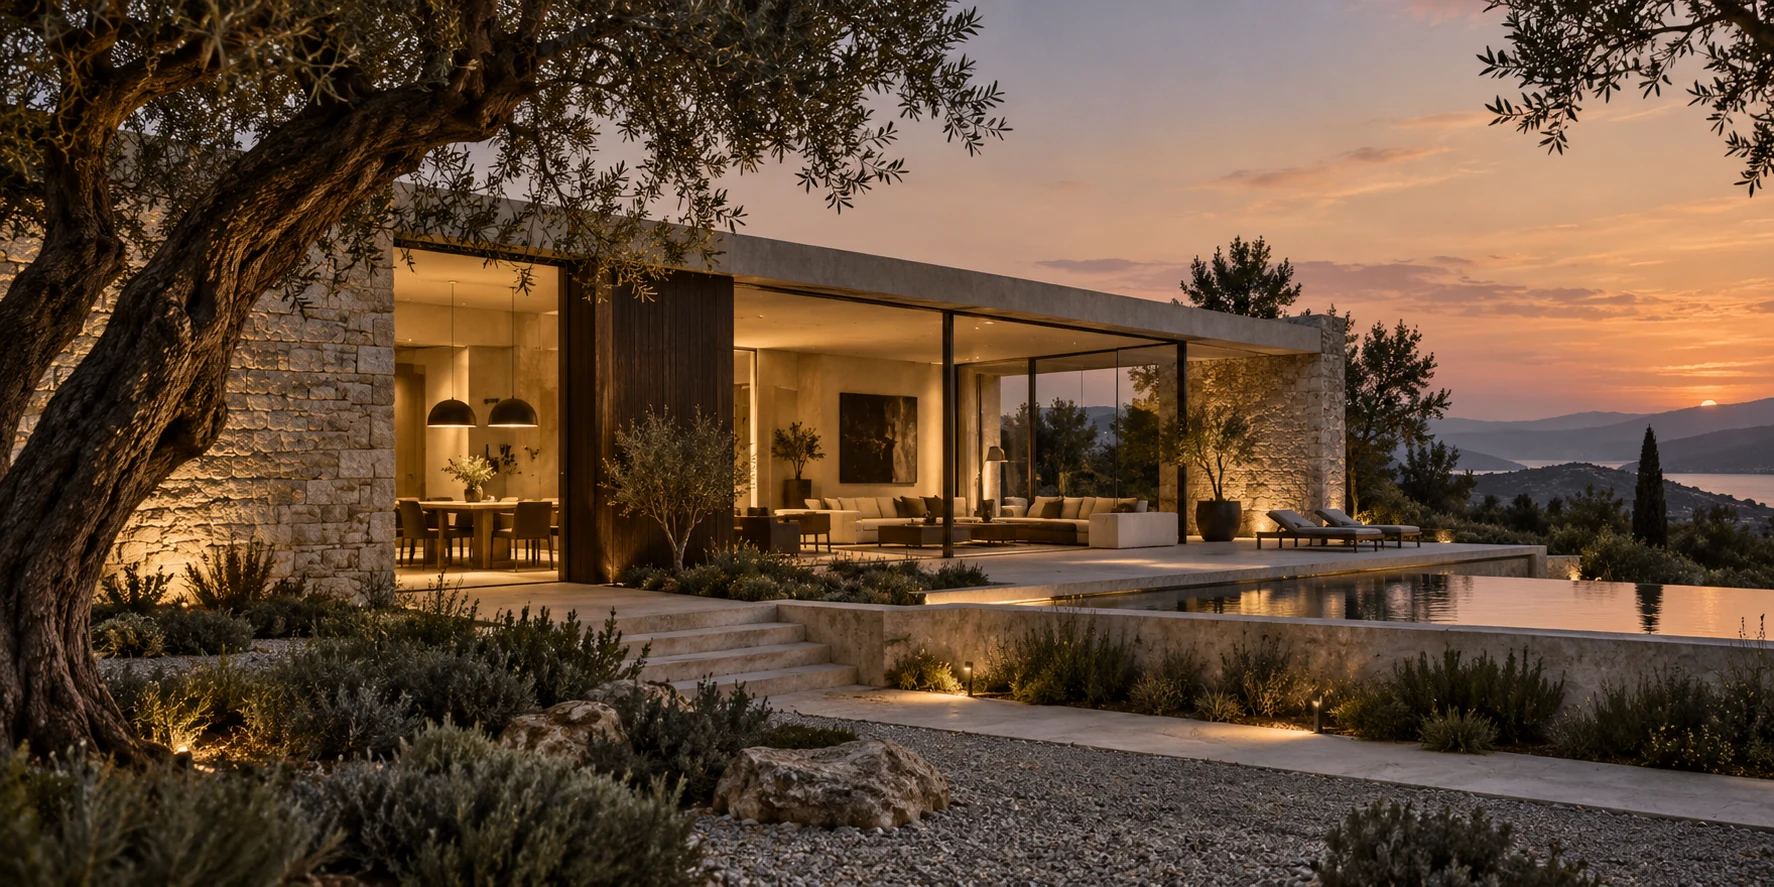
Have a project in mind?
A floor plan, a sketch, a possibility. Start wherever you are.
Get a quote