Floor plans with missing dimensions: what to send
Prepare a useful floor plan when measurements are incomplete. Learn what to label, which photographs help and how to separate assumptions from confirmed dimensions.
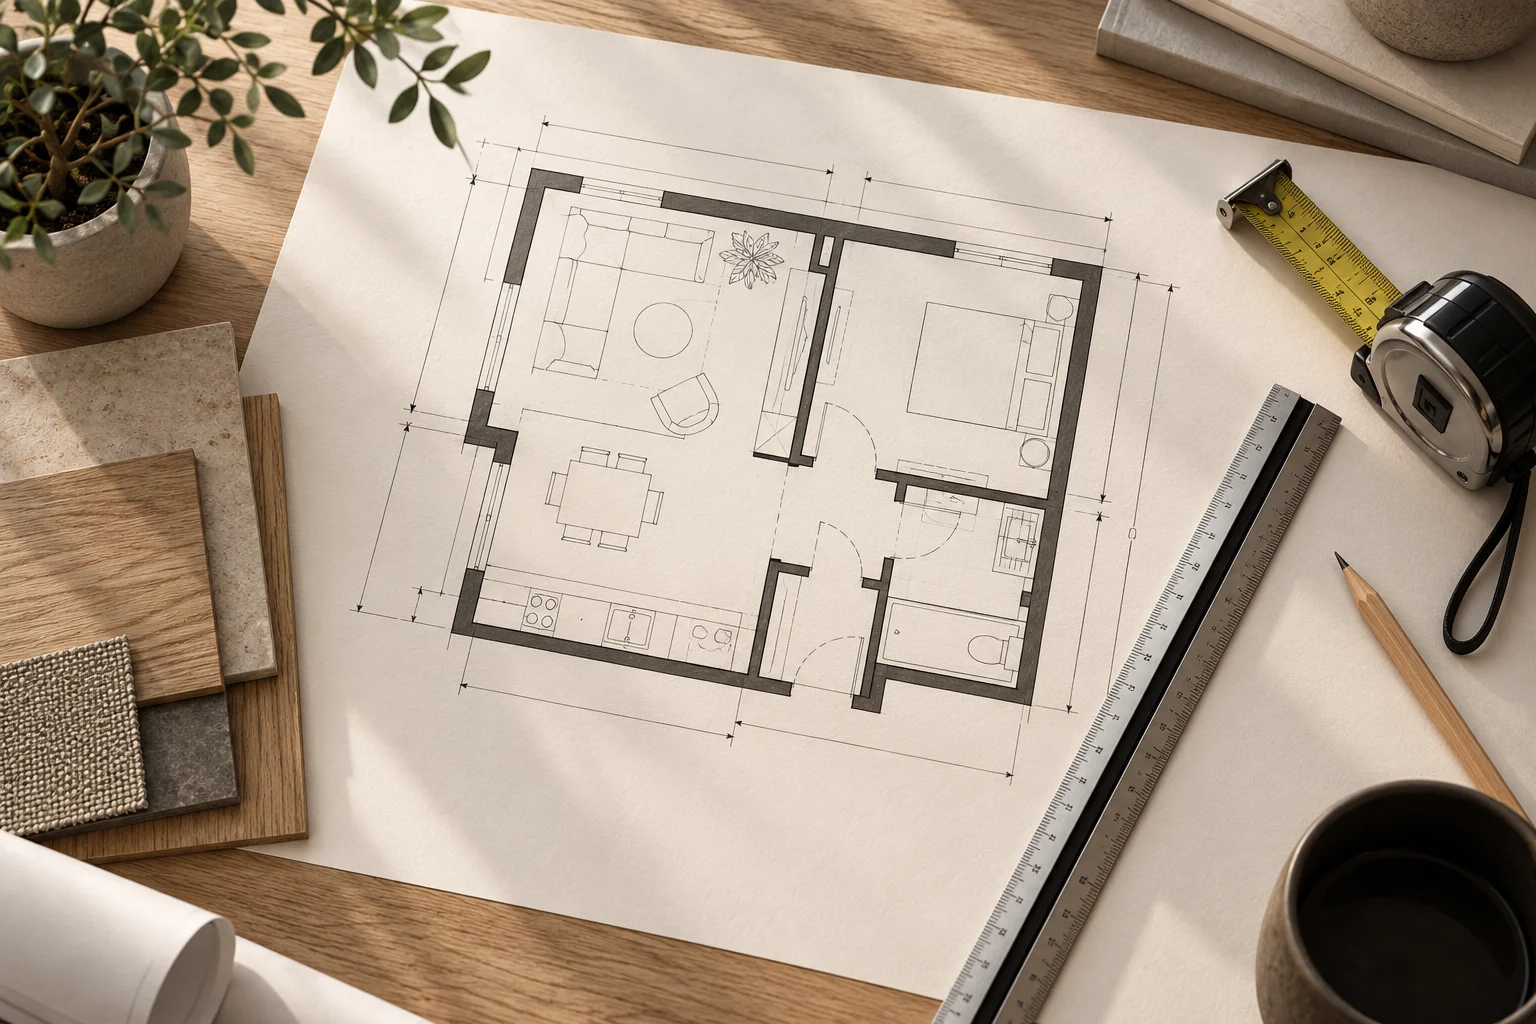
An old plan can start a visualization brief even when some dimensions are missing. The important step is to make uncertainty visible before furniture or finishes are developed.
Mark what you actually know
Keep an untouched copy of the original. On a separate version, label the rooms and add confirmed measurements with their units. Identify where each measurement starts and ends. A number written in the middle of a room is difficult to interpret. Include ceiling heights, openings and fixed elements when available; do not infer them from the apparent size of a scan.
Photograph the missing information
Take a general view from each corner and closer photographs of recesses, columns and window positions. Match photo names to labels on the plan. For example, “Kitchen A, view towards balcony” explains more than an automatic camera filename. Photographs provide context but do not replace measured dimensions.
Agree on an assumptions list
Ask the visualization team to distinguish confirmed geometry from provisional geometry. Approve the layout before detailed images are produced. If an important measurement changes, the model may need revision. Send Projects3ds the available plan and note the missing information so the proposal can account for the work required.