Visualizing a home across several floors
Make multi-level home presentations clearer with consistent floor labels, aligned plans and views that explain stairs and connections between levels.
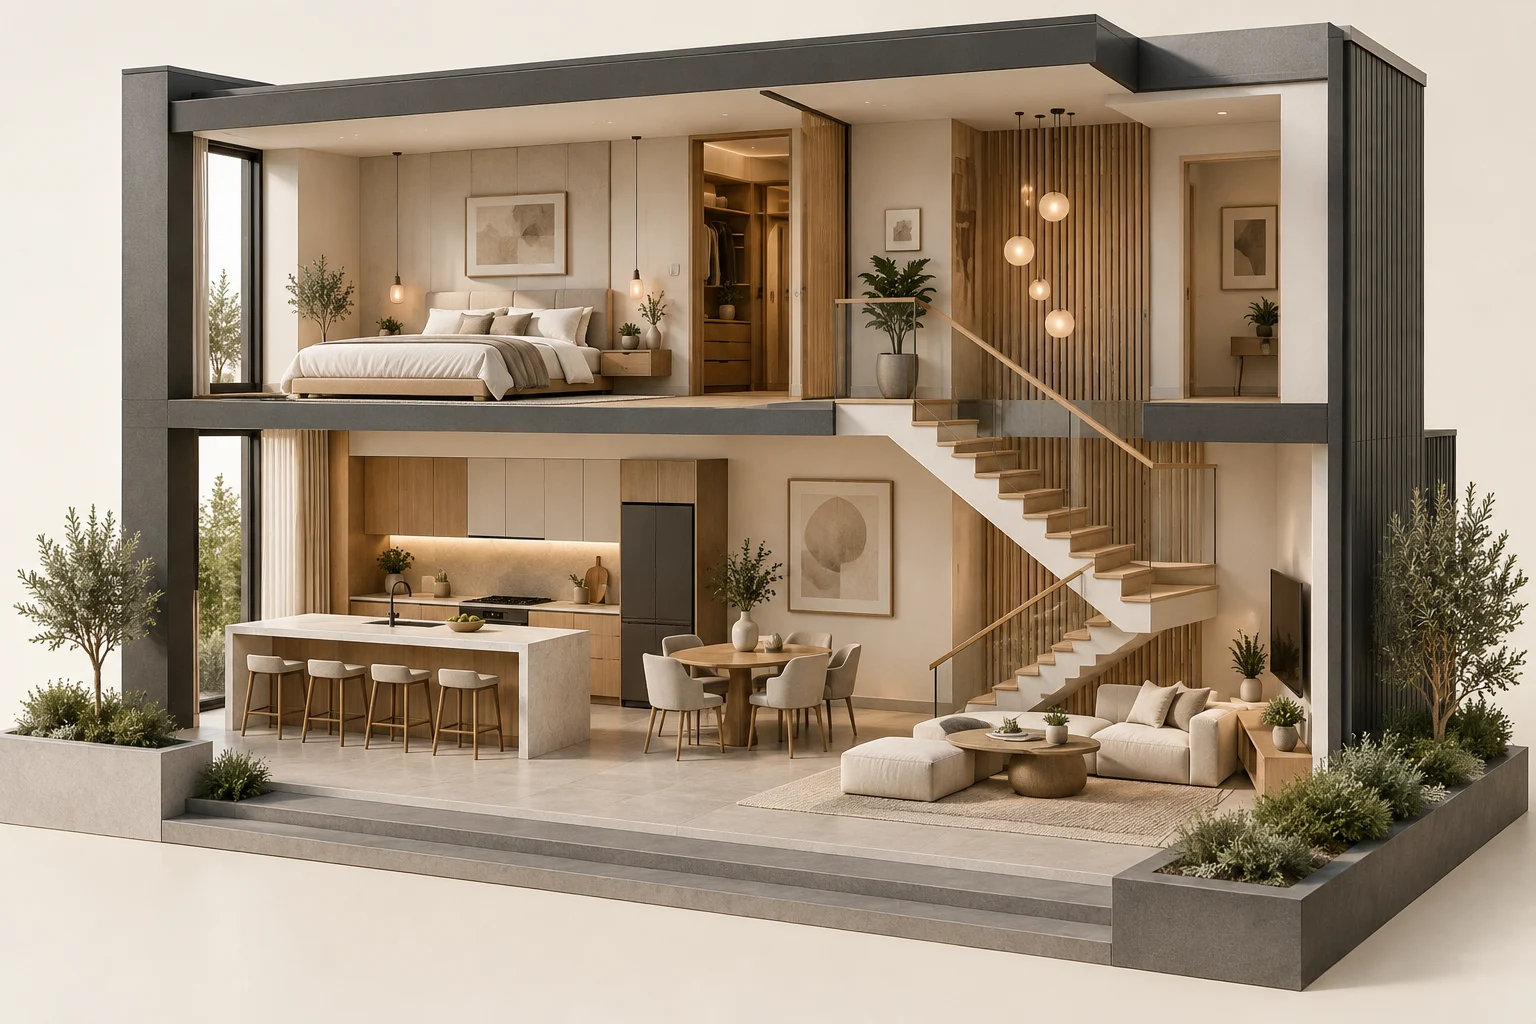
A separate attractive image of each floor may still leave someone unsure how the home connects. A multi-level presentation needs a clear sequence as well as individual plans.
Use one naming system
Choose unambiguous level names and apply them to every plan, image and filename. Numbering conventions differ, so add descriptive labels where useful: entrance level, bedrooms, roof terrace. Keep the orientation consistent and identify the entrance on the main plan.
Explain vertical connections
Mark where the stair starts and where it arrives. If a void or gallery links two levels, request a view that makes this relationship visible. A cutaway can help explain the space, provided the presentation clearly shows which walls or ceilings were removed for illustration. Do not use the image to establish stair dimensions or construction compliance.
Review the whole journey
Follow the route from entrance to living area and then to bedrooms. Check that doors, landings and labels agree between drawings and images. Keep a simple overview beside the detailed renders so the viewer can orient themselves. For a Projects3ds brief, provide all relevant floor plans together and highlight connections that are difficult to understand.