2D or 3D floor plan: which does your project need?
Compare 2D and 3D floor plans, understand their limits and prepare a clear visualization brief for a home renovation or property presentation.
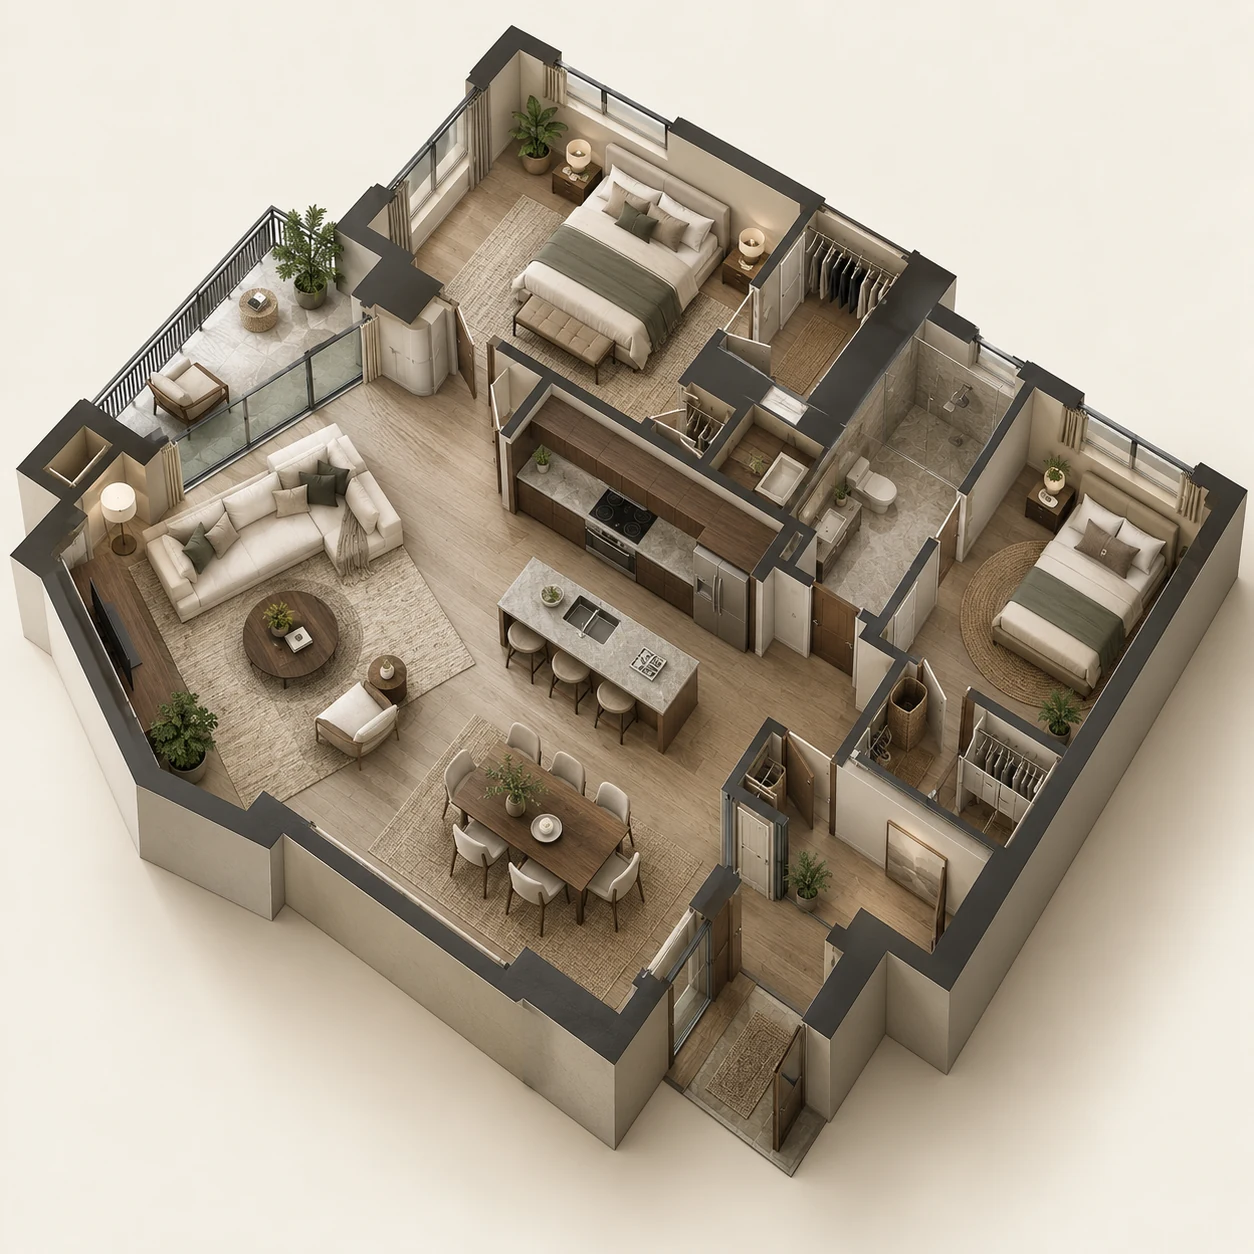
A floor plan should help answer a question. Do you need to understand room sizes, explain how spaces connect, or imagine a furnished home? Start with that decision, then choose the type of drawing. A more realistic image is not automatically a more useful one.
When a 2D plan is useful
A 2D plan shows a space from above. Walls, door openings and room labels make the layout easy to compare. When dimensions are included and based on verified measurements, the drawing can support discussions about room sizes and furniture positions. For example, two kitchen layouts are often easier to compare side by side in plan than through separate perspective views.
What a 3D floor plan adds
A 3D floor plan adds volume, furniture and a sense of depth. It helps someone unfamiliar with drawings understand the relationship between rooms. It can be useful for a property presentation or an early furnishing discussion. The selected viewpoint matters: a wall or a piece of furniture can hide part of the layout, so one image may not explain everything.
When you also need an interior render
Neither plan type fully explains the atmosphere seen from inside a room. An interior render can explore finishes, light and eye-level views. If the decision concerns a material palette, combine a plan showing the arrangement with a render showing the proposed appearance. Ask for consistent references so the images communicate the same design intent.
Prepare a useful brief
Send your current plan or sketch, available dimensions, photographs and any elements that must stay. Explain who will use the images and what they need to understand. Identify assumptions and missing measurements rather than presenting them as confirmed. Agree on views, file formats, revisions and delivery timing before production.
Know the limits
A presentation plan or render is not automatically a measured survey, construction drawing or regulatory approval. Image quality does not verify dimensions or feasibility. Confirm the intended use with the relevant professional. For Projects3ds, scope, price and deliverables are agreed in a proposal after the files have been reviewed.