The brief
Define the space, the audience and the decision the images need to support.
Explore the Projects3ds process, from the initial brief and drawings to modelling, visualization and final delivery.
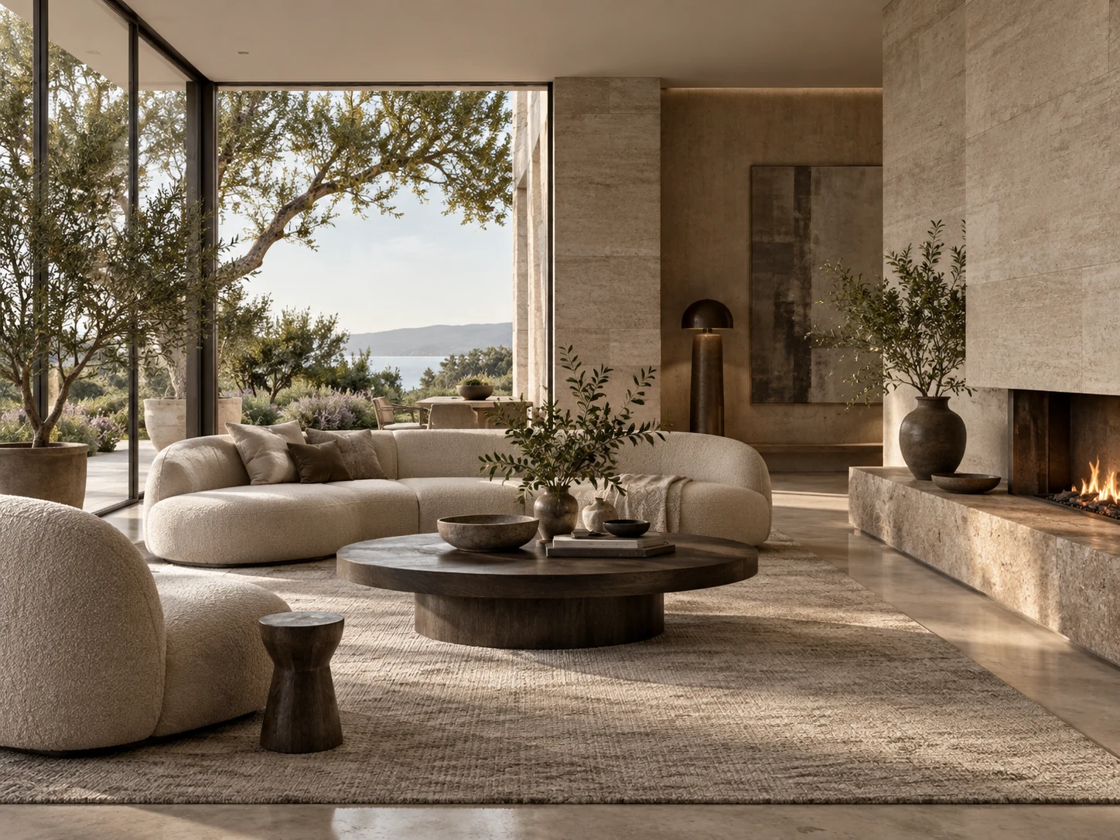
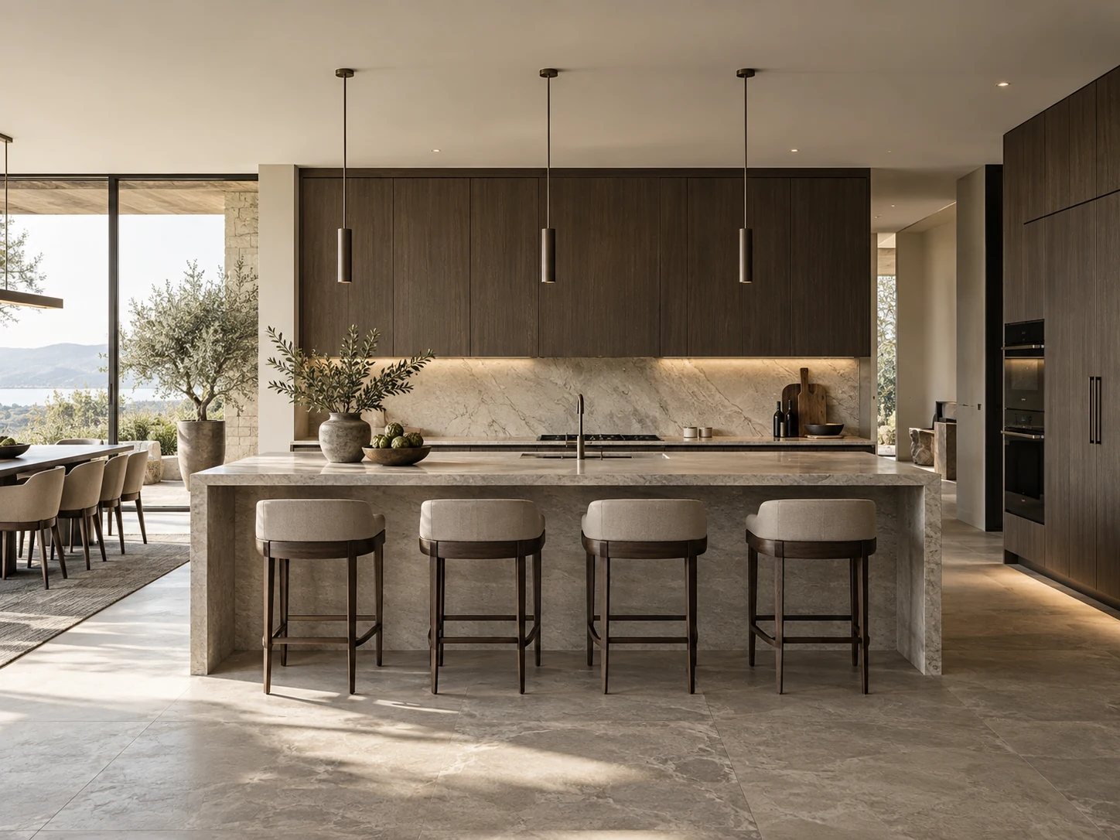
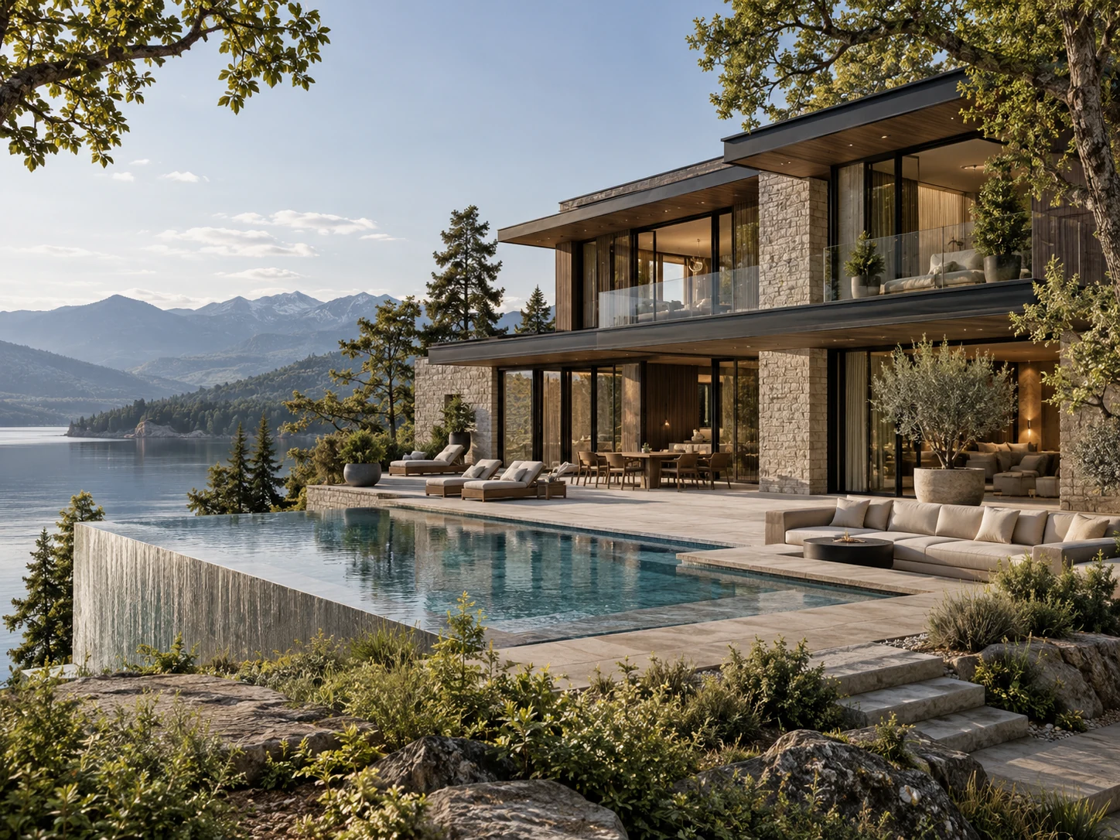
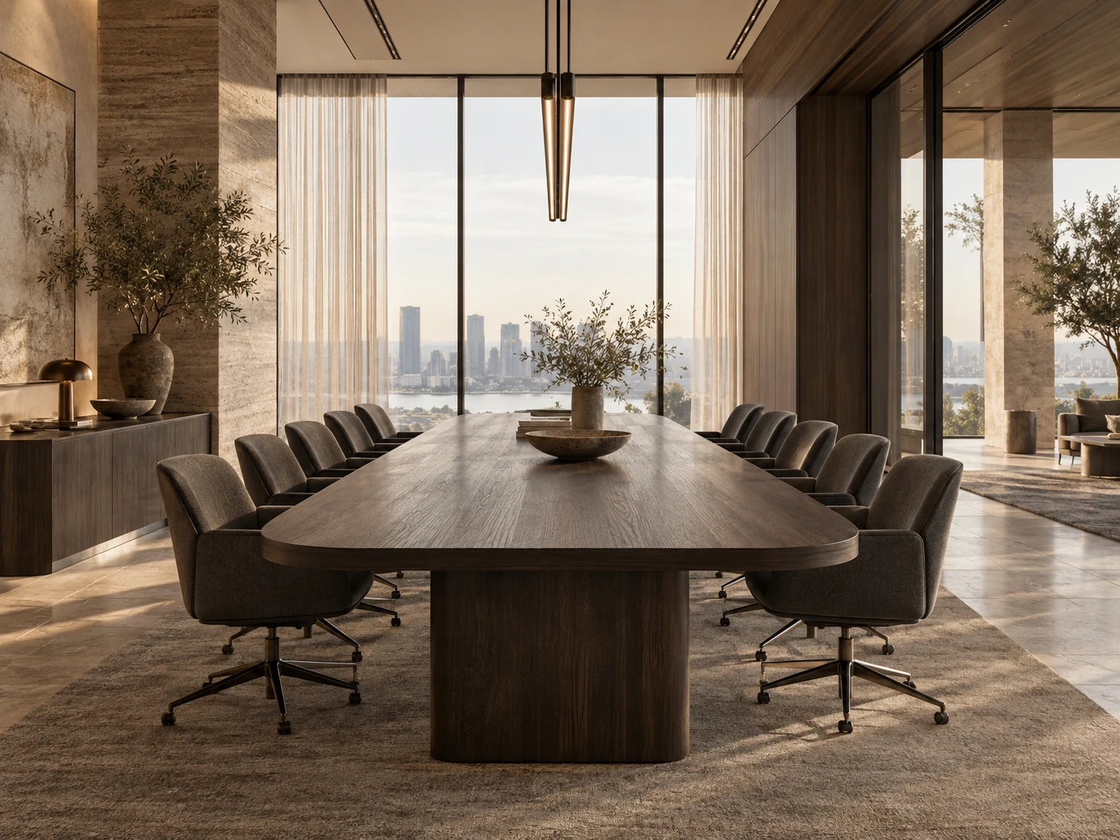
The studies below are illustrative concepts, not completed client commissions. The images show separate examples, not successive stages of one property.
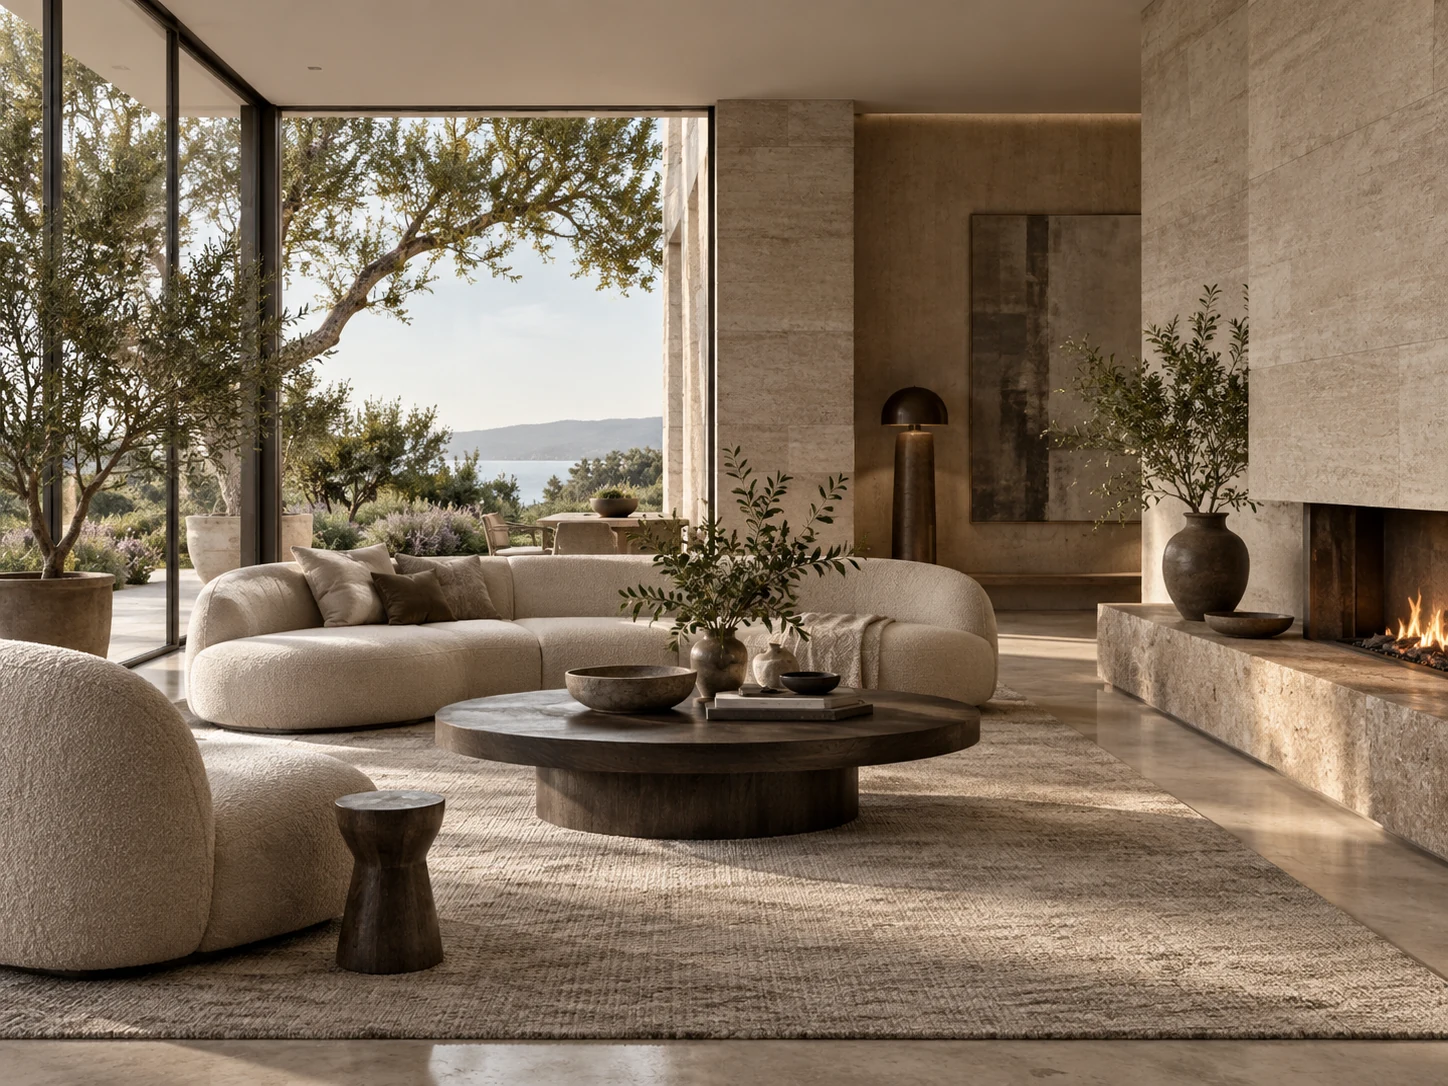
Define the space, the audience and the decision the images need to support.
Gather plans, dimensions, photographs and references. Confirm any missing information before modelling.
Clarify the layout and agree on the drawing that will guide the visualization.
Build the volumes and check proportions, circulation and selected viewpoints.
Develop materials, furniture and lighting, then review the agreed views together.
Apply the agreed revisions and prepare the final images in the formats confirmed in the proposal.
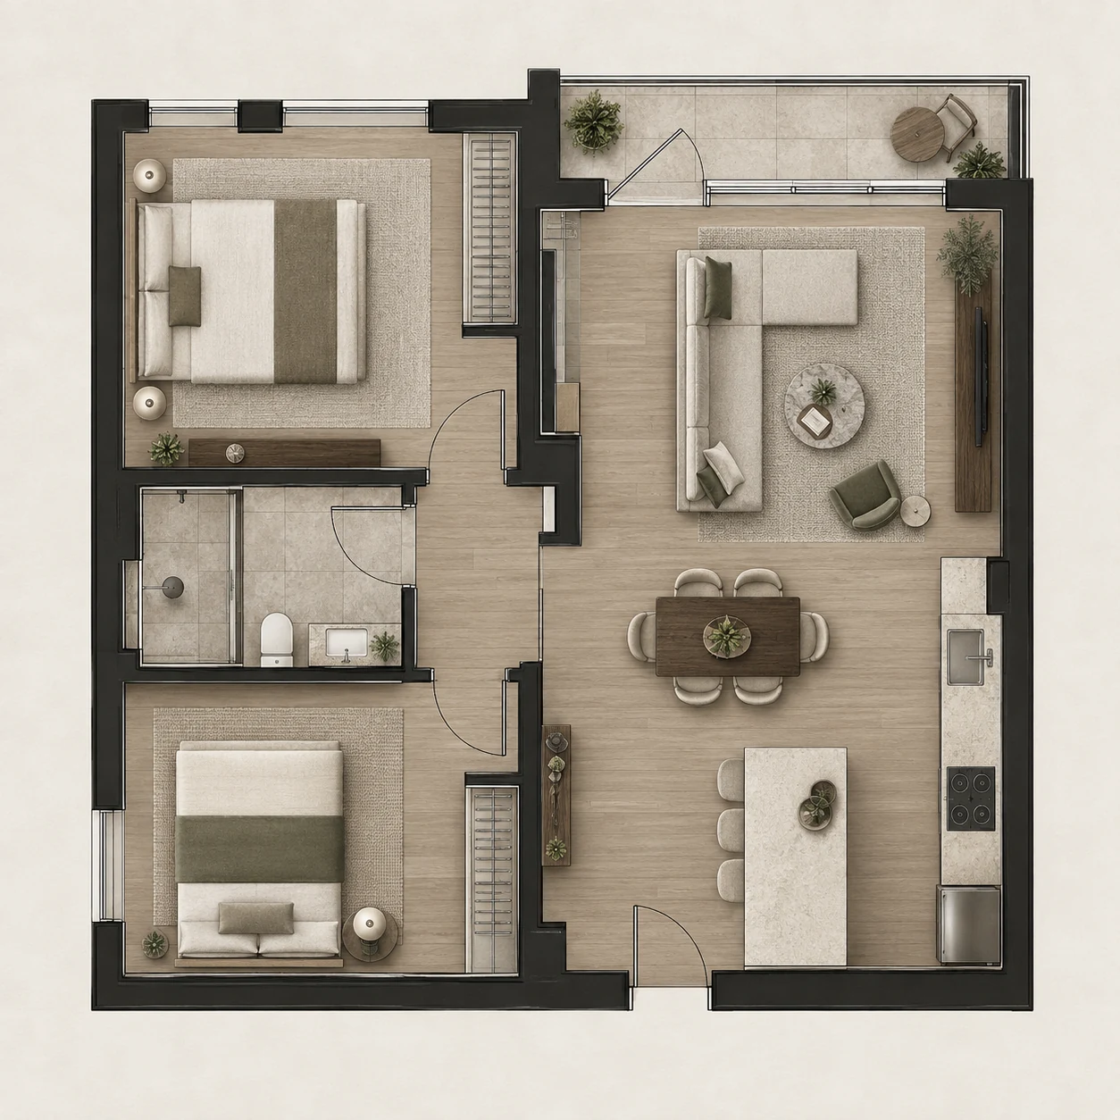
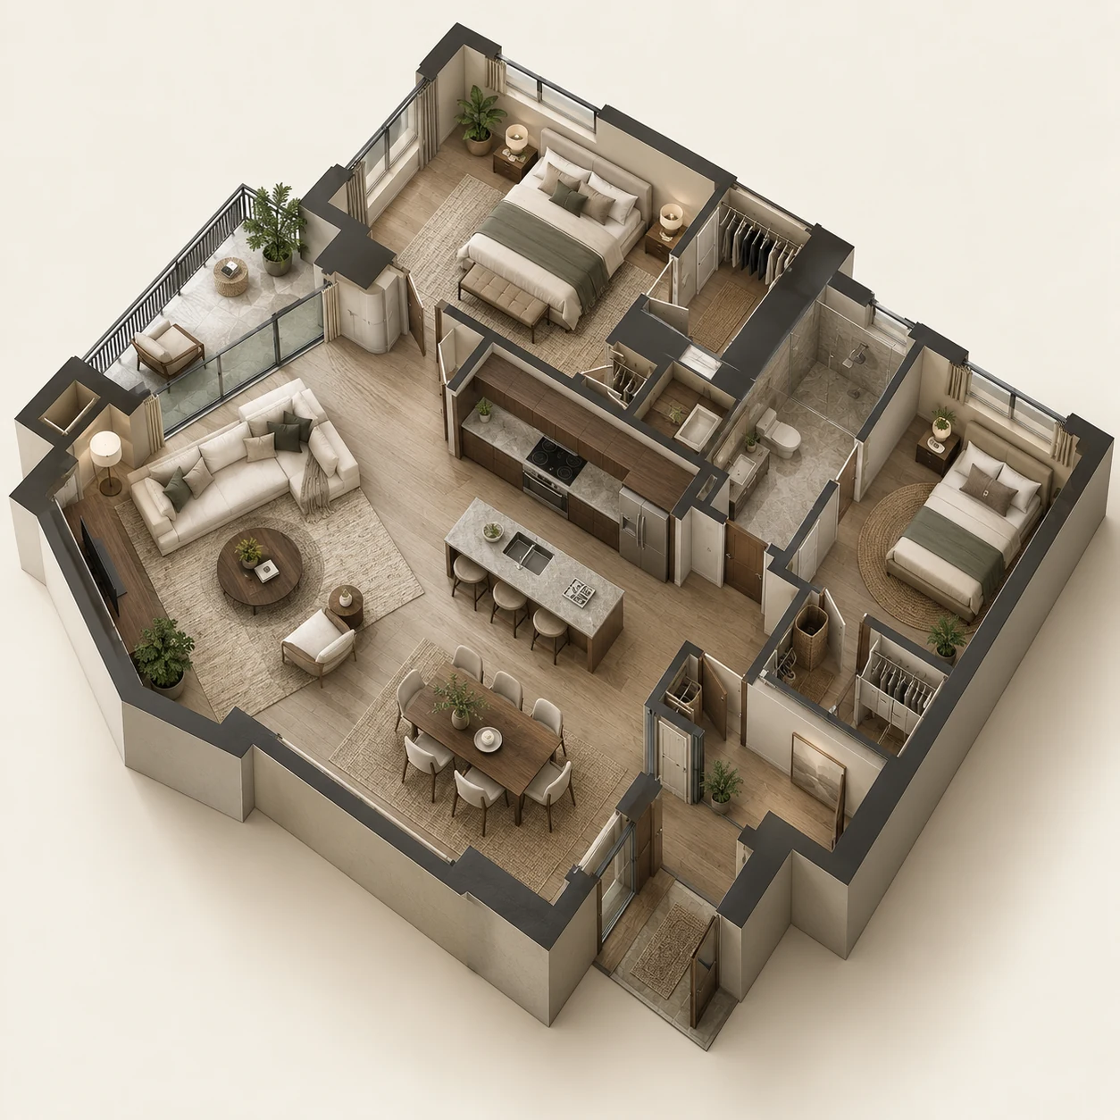
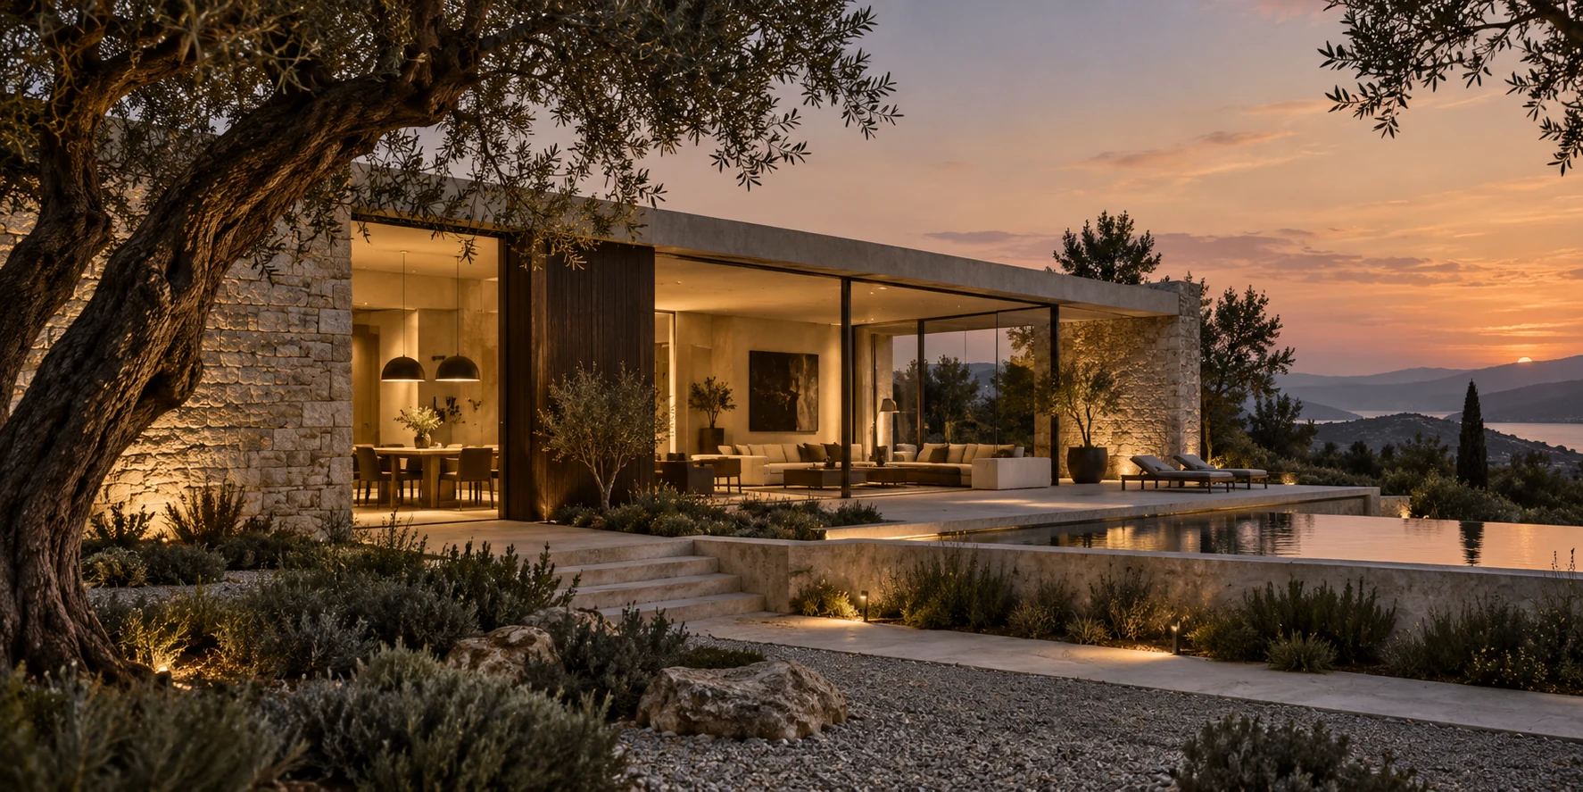
A floor plan, a sketch, a possibility. Start wherever you are.
Get a quote