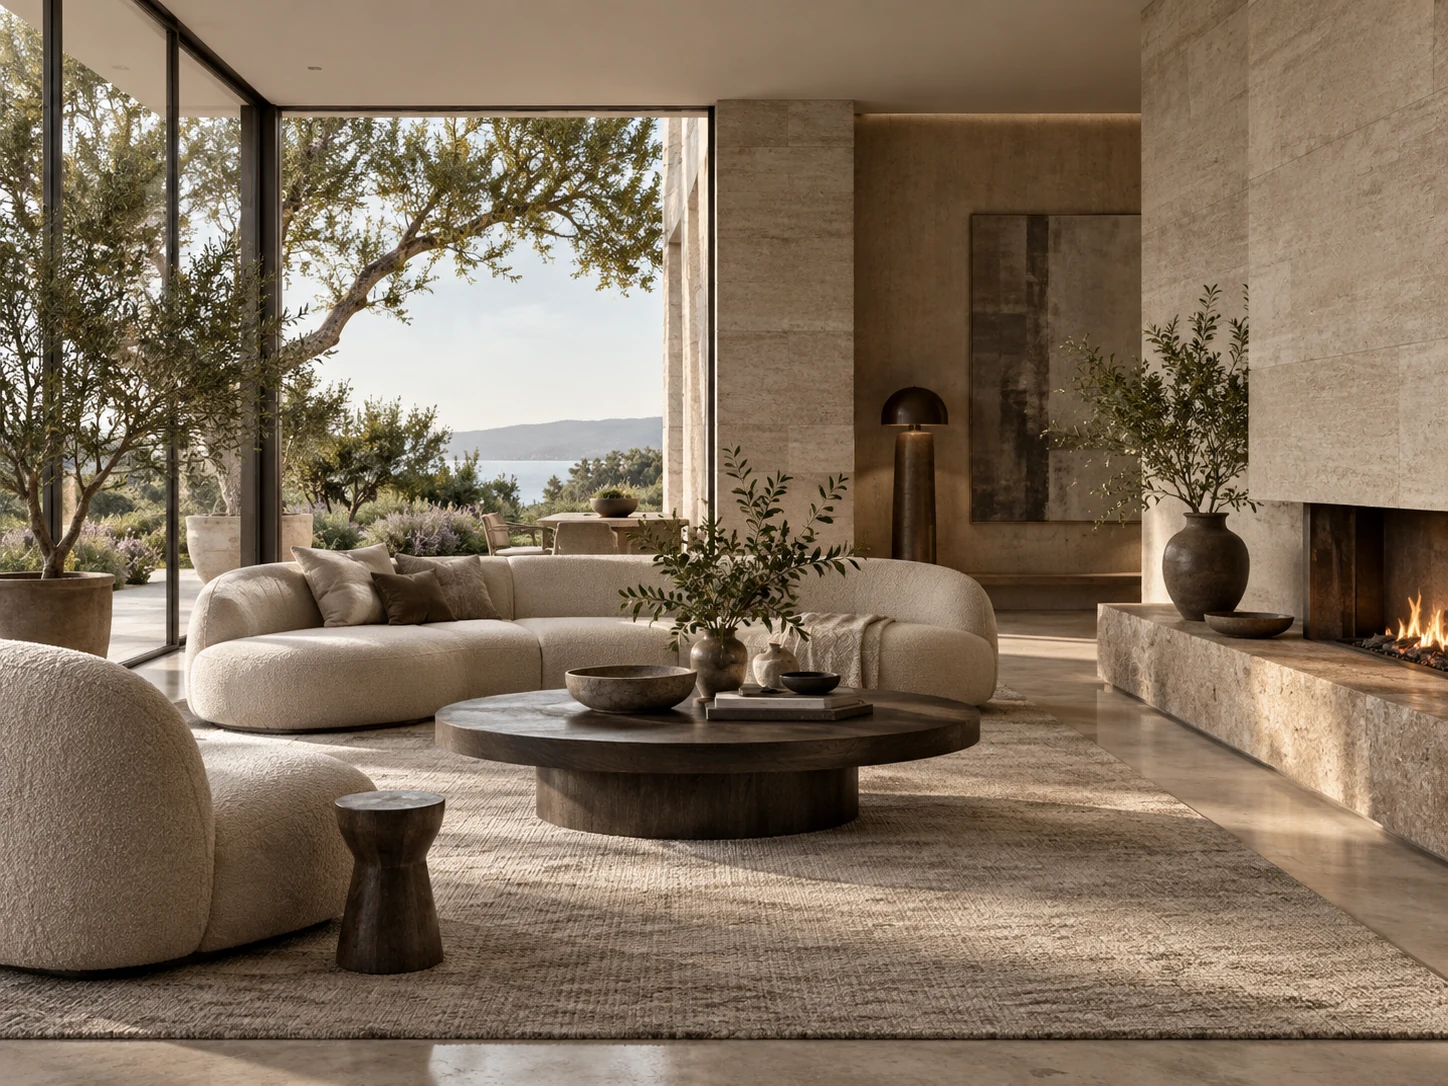
Concept study / Interior visualization
A Quiet Apartment
An illustrative project story. Placeholder imagery, ready to be replaced with the studio’s final work.
01 / The brief
The starting point.
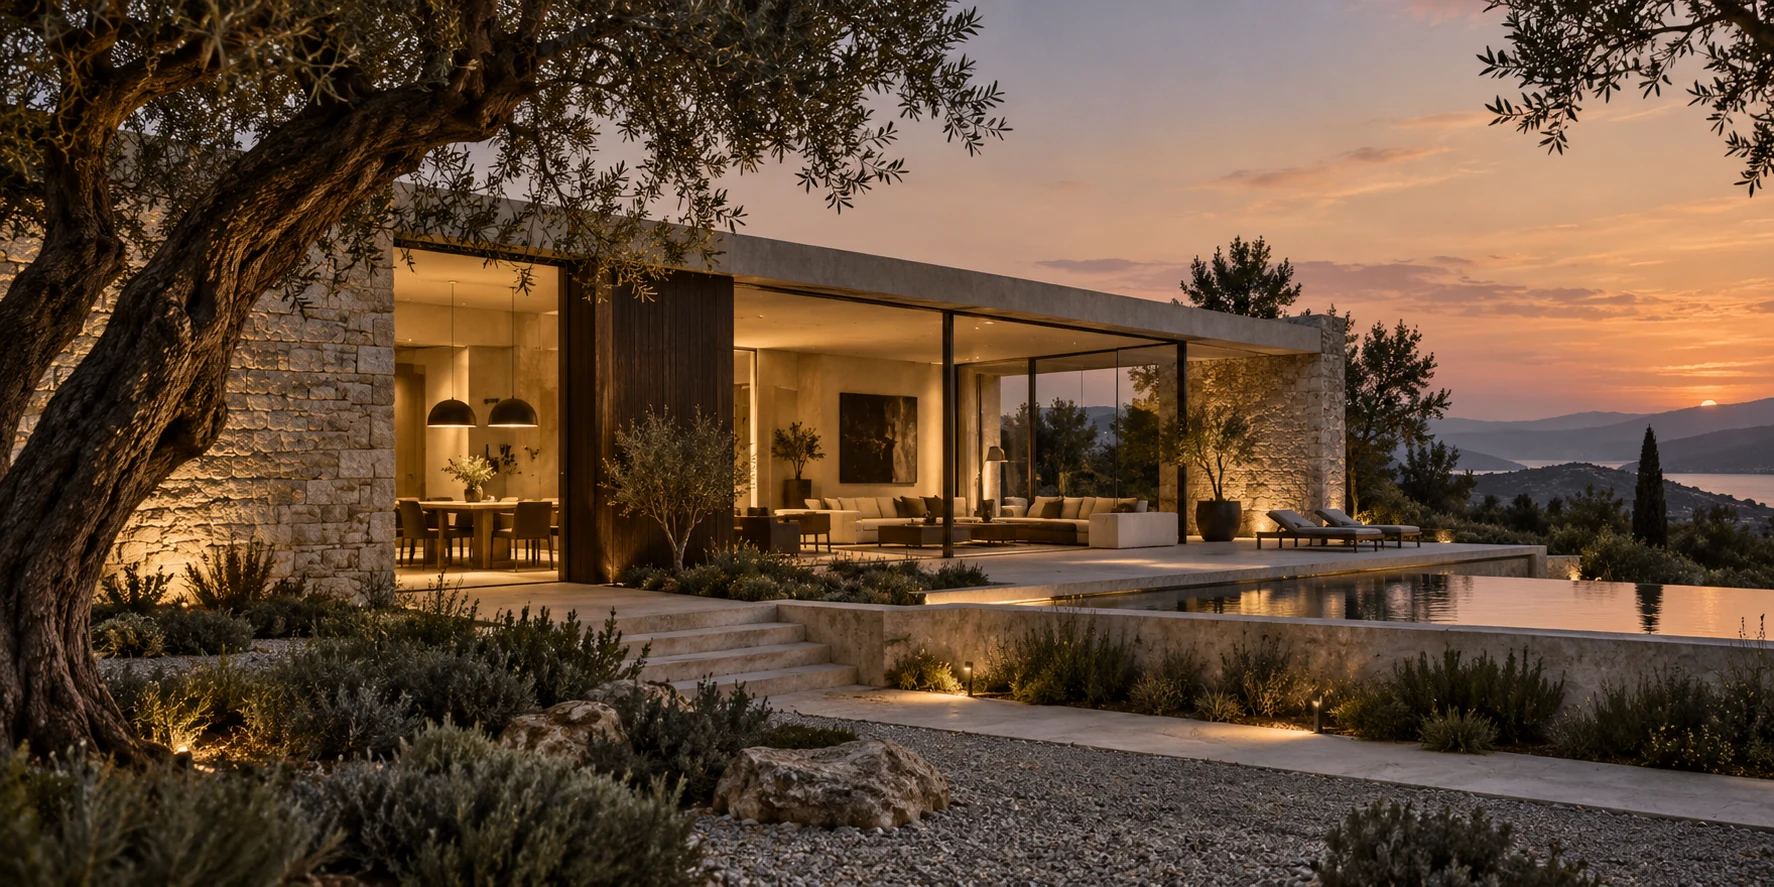
A calm living space with a warm neutral palette and a generous connection to daylight.
02 / The approach
A clearer perspective.
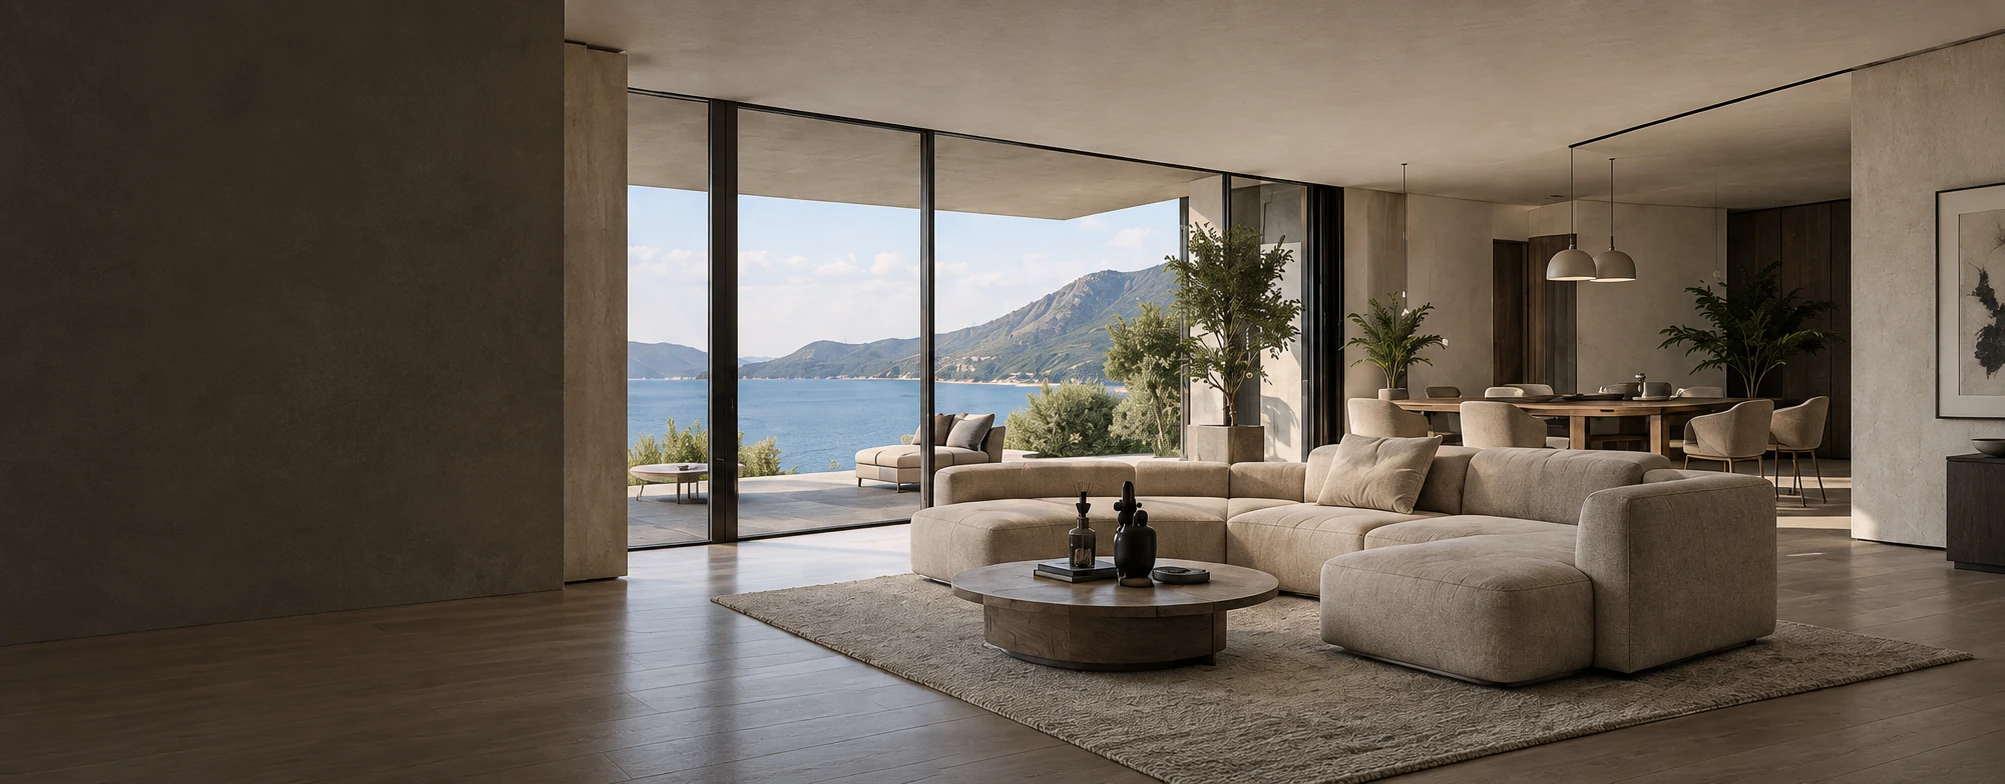
Interior views explore furniture placement, textured finishes and the balance of natural light.
03 / Your project
Imagine yours.
Build a similar brief around your own property, audience and presentation needs.
Start your briefFrom drawing to reality
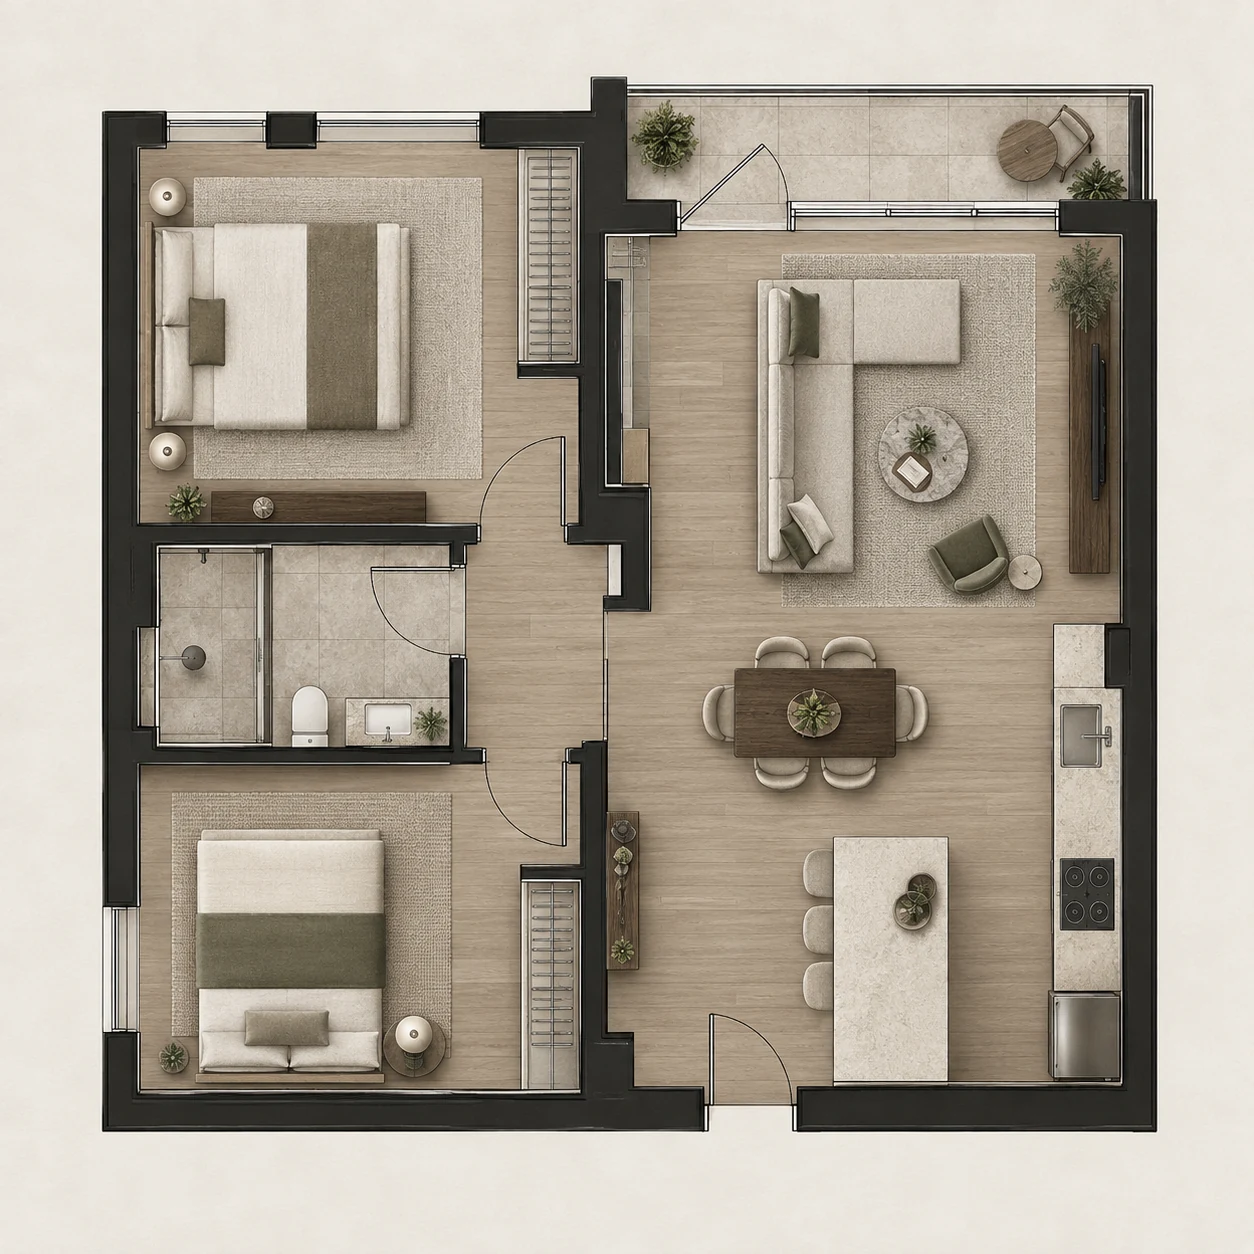
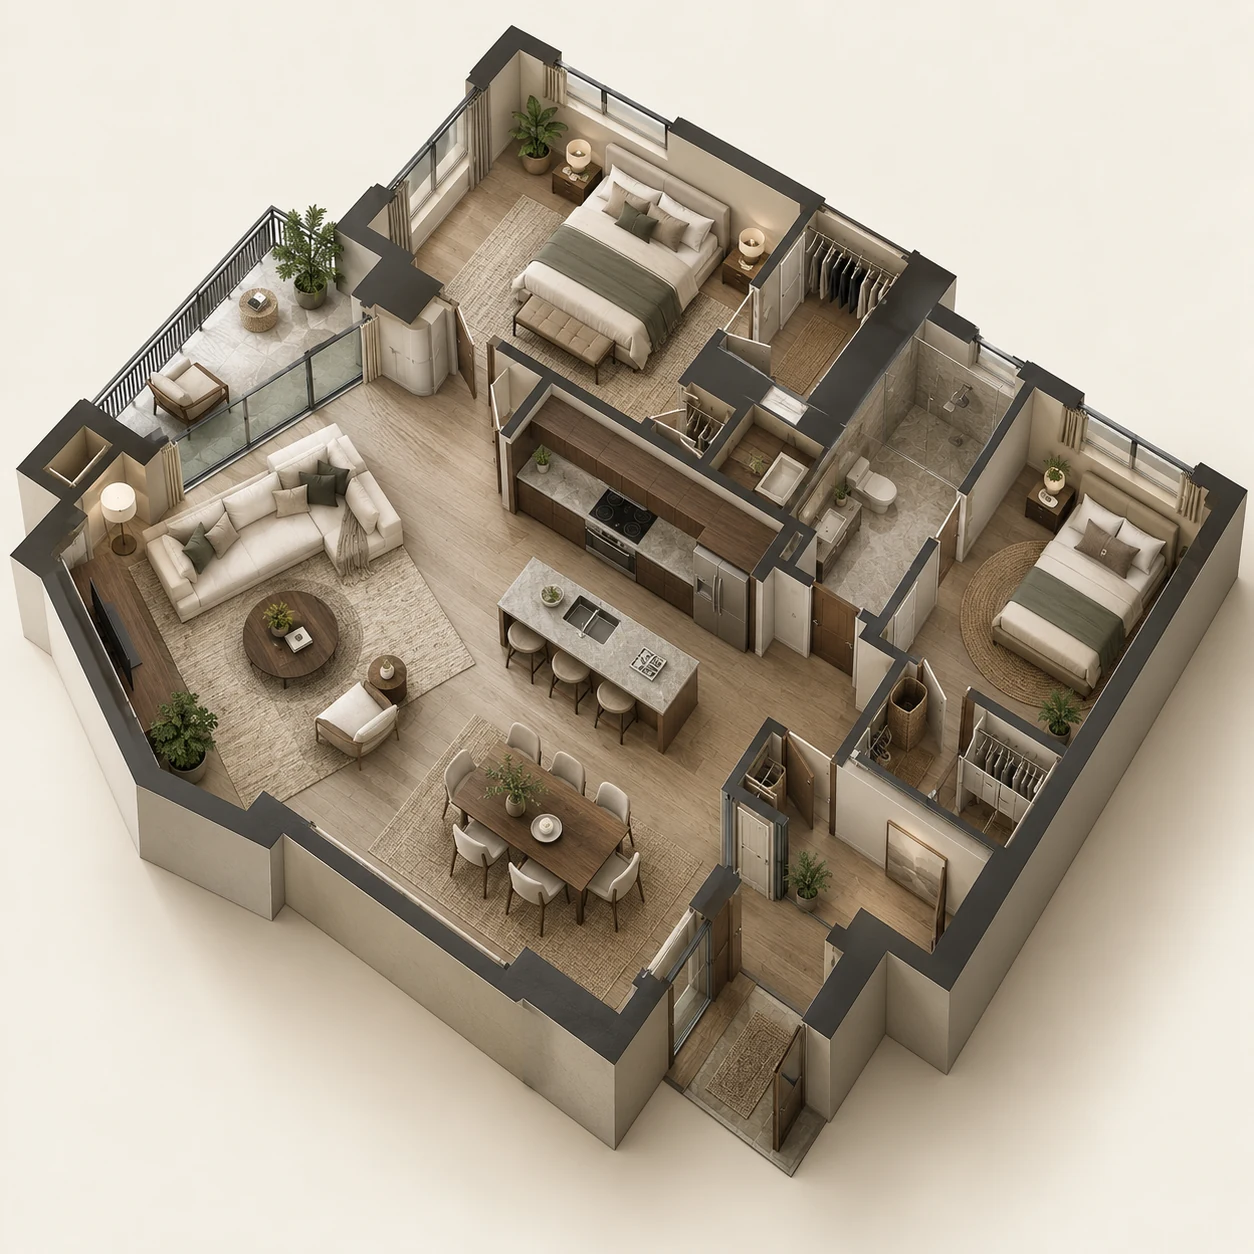
One project. Three perspectives.
From technical drawings to immersive visualizations, we help you see the full potential of your space.
Let’s bring your idea to life
Have a project in mind?
A floor plan, a sketch, a possibility. Start wherever you are.
Get a quote