What you receive
Your proposal specifies the number of views or plans, image resolution and delivery formats. Source files are agreed separately.
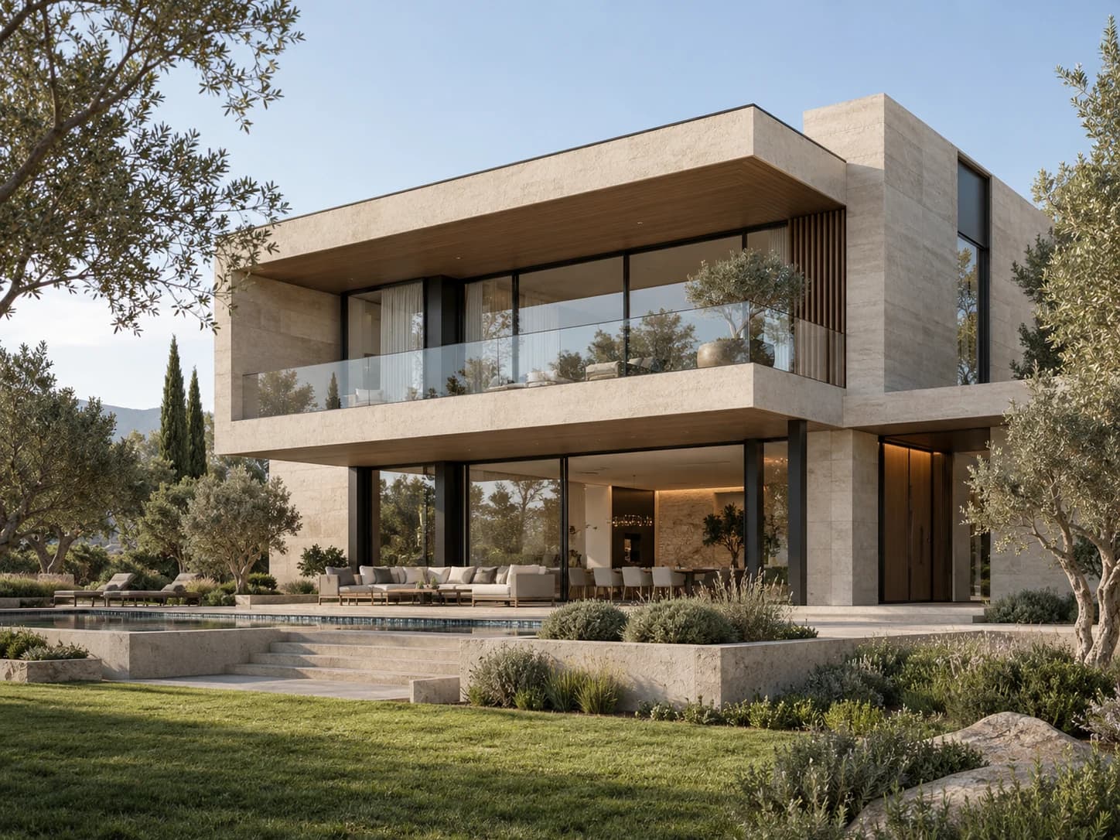
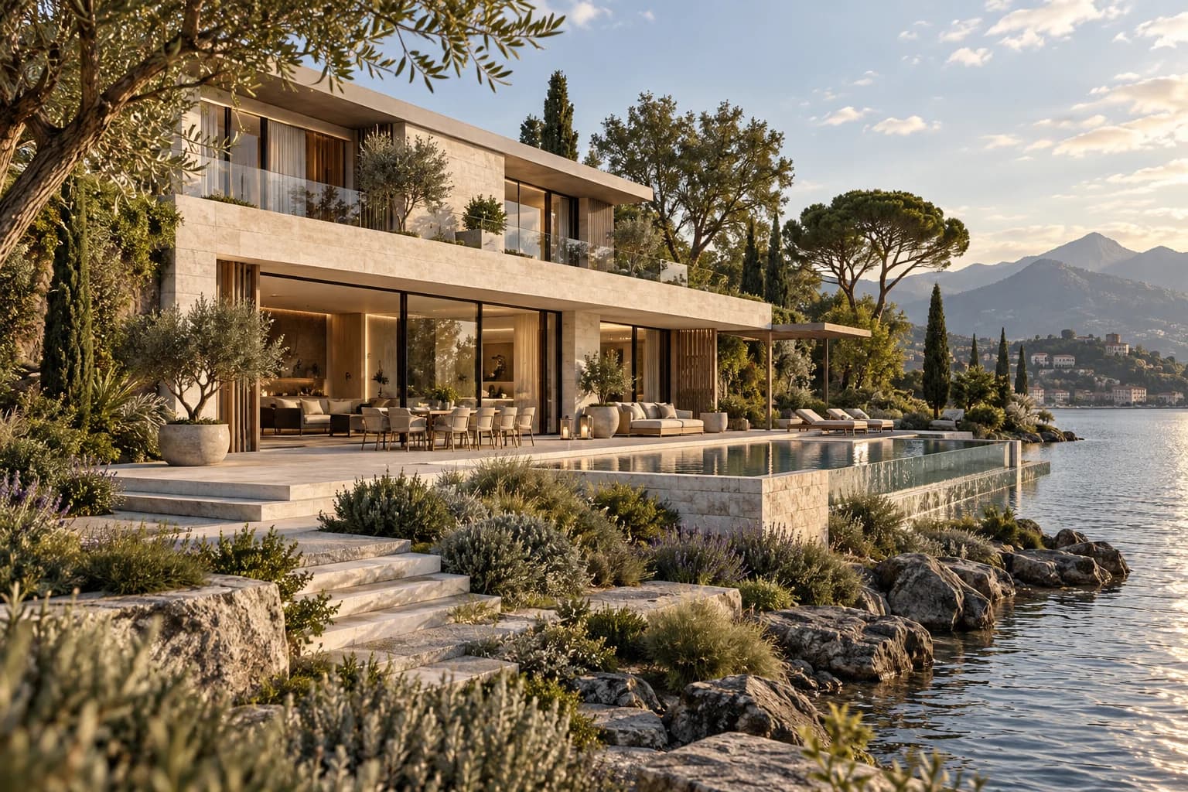
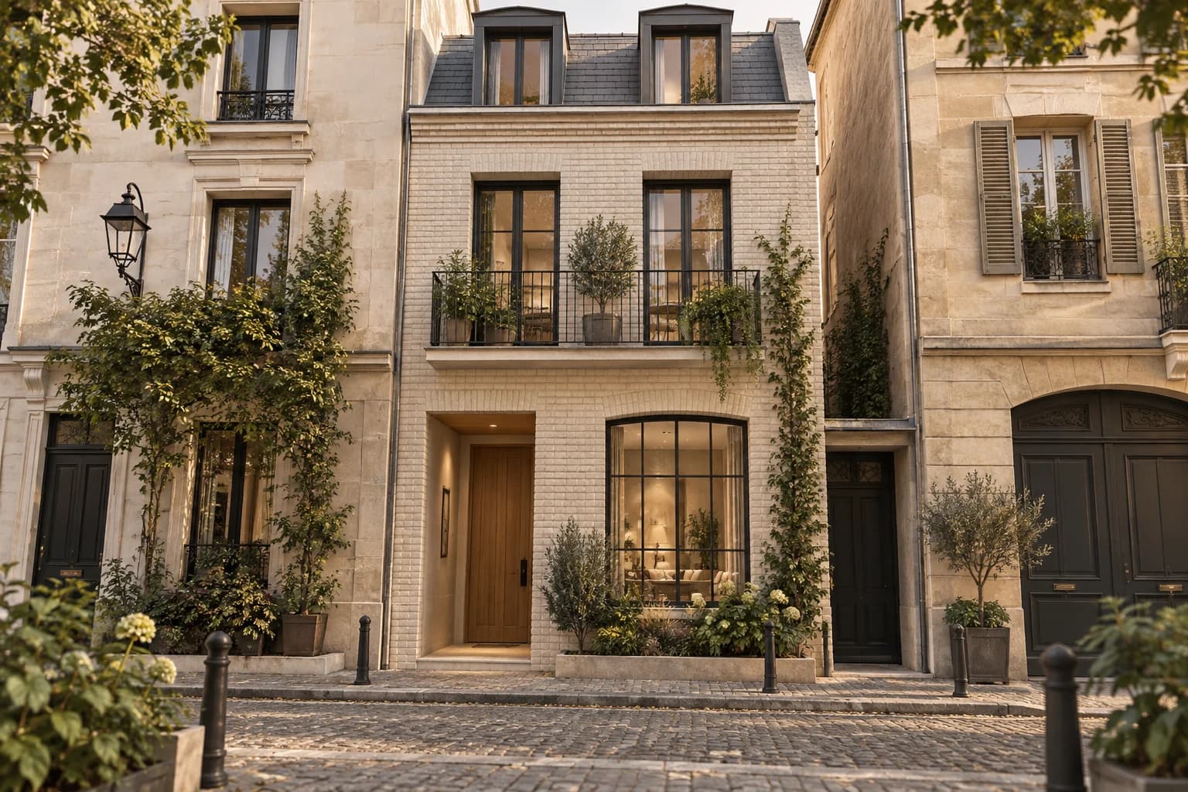
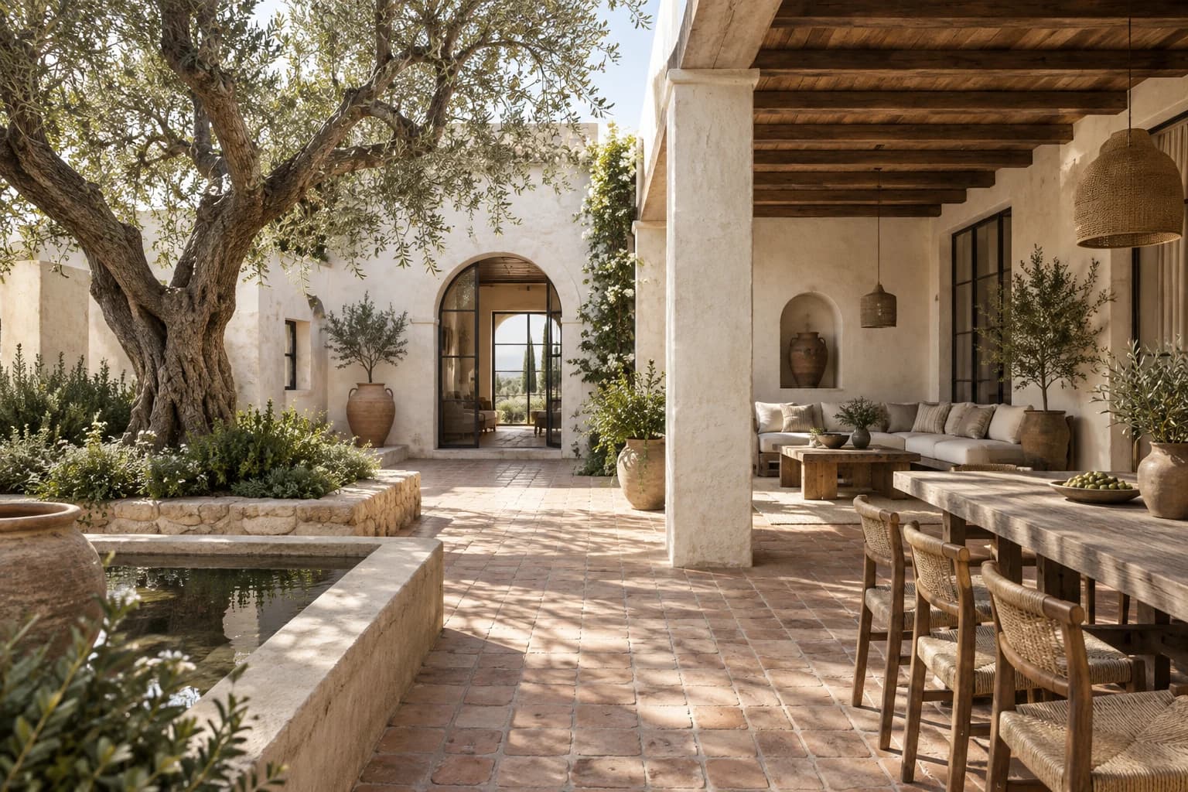
Present a building through realistic exterior views that explain its form, materials and surroundings. Support design discussions and property presentations with a coherent visual story.
Request a quoteWe use your elevations, plans and site references to define the building and its setting. Camera position, landscape and time of day are agreed as part of the brief. Existing surroundings and proposed elements should be distinguished clearly; the image communicates the supplied design rather than confirming planning approval.
Share a plan or sketch, approximate dimensions and visual references. If you are unsure, send your idea and we will help define the brief.
Site photographs, orientation, elevations and landscape references provide a useful starting point. Tell us which features already exist and which are proposed so that assumptions can be checked before production.
Your proposal specifies the number of views or plans, image resolution and delivery formats. Source files are agreed separately.
Review rounds, milestones and delivery dates are agreed before work begins. Additional changes are quoted separately.
Share a plan or sketch, approximate dimensions and visual references. If you are unsure, send your idea and we will help define the brief.
Pricing is tailored to the agreed scope and confirmed in writing before you proceed.
Prepare a clear rendering brief with the purpose, drawings, references, views and approval responsibilities needed for a useful proposal.
Learn more →Prepare site context for exterior visualization with ground levels, neighbouring features, access and clearly identified illustrative assumptions.
Learn more →