Architectural rendering brief: a practical checklist
Prepare a clear rendering brief with the purpose, drawings, references, views and approval responsibilities needed for a useful proposal.
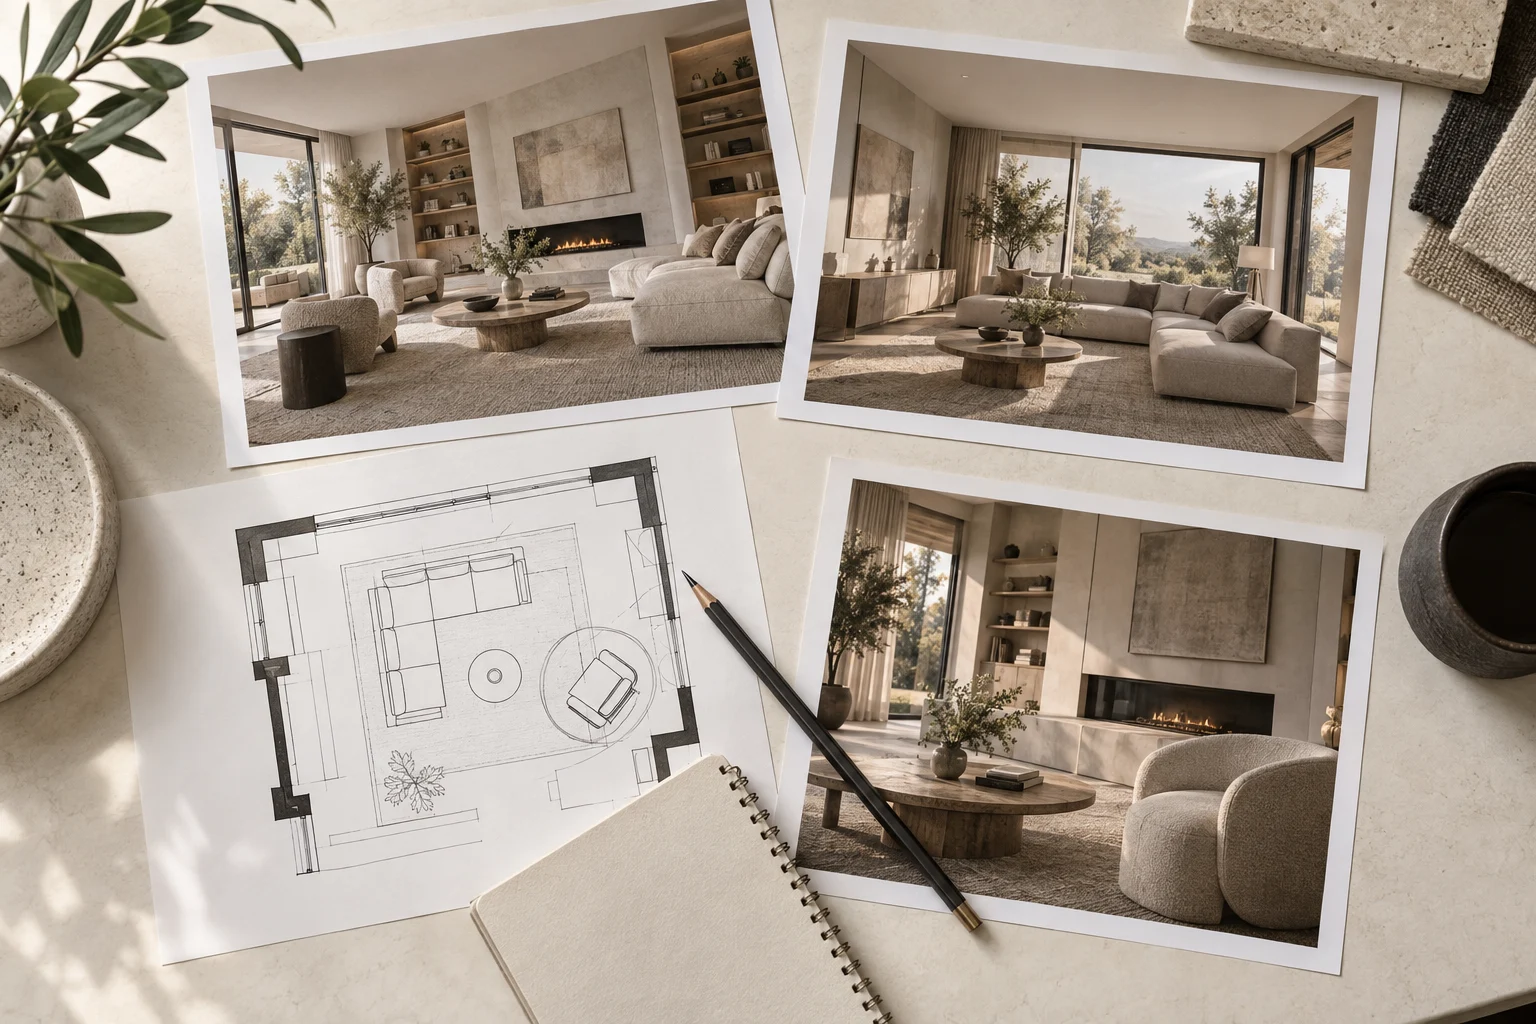
A rendering brief connects the available project information to the images you need. Start with the decision the images should support, rather than simply asking for something photorealistic.
Describe the outcome
State the audience, intended use and spaces involved. A homeowner comparing finishes needs a different image set from an agency presenting an entire property. List the required views and distinguish essential deliverables from optional alternatives.
Organize the source material
Send the latest plans, available dimensions, photographs and material references. Label each file with a revision or date and identify which document takes priority if references disagree. Explain what must remain and what can change. A reference image is more useful when you specify whether you like its layout, colour or lighting.
Define the review process
Name one person who will consolidate feedback. Include the target date and any intermediate presentation, then ask for confirmation of feasibility. Agree on image dimensions, formats, revisions and exclusions in the proposal. For Projects3ds, attach the available files to your enquiry and put unresolved questions in the free-text field. Missing information is easier to handle when it is visible from the beginning.