Exterior rendering: give the building a credible context
Prepare site context for exterior visualization with ground levels, neighbouring features, access and clearly identified illustrative assumptions.
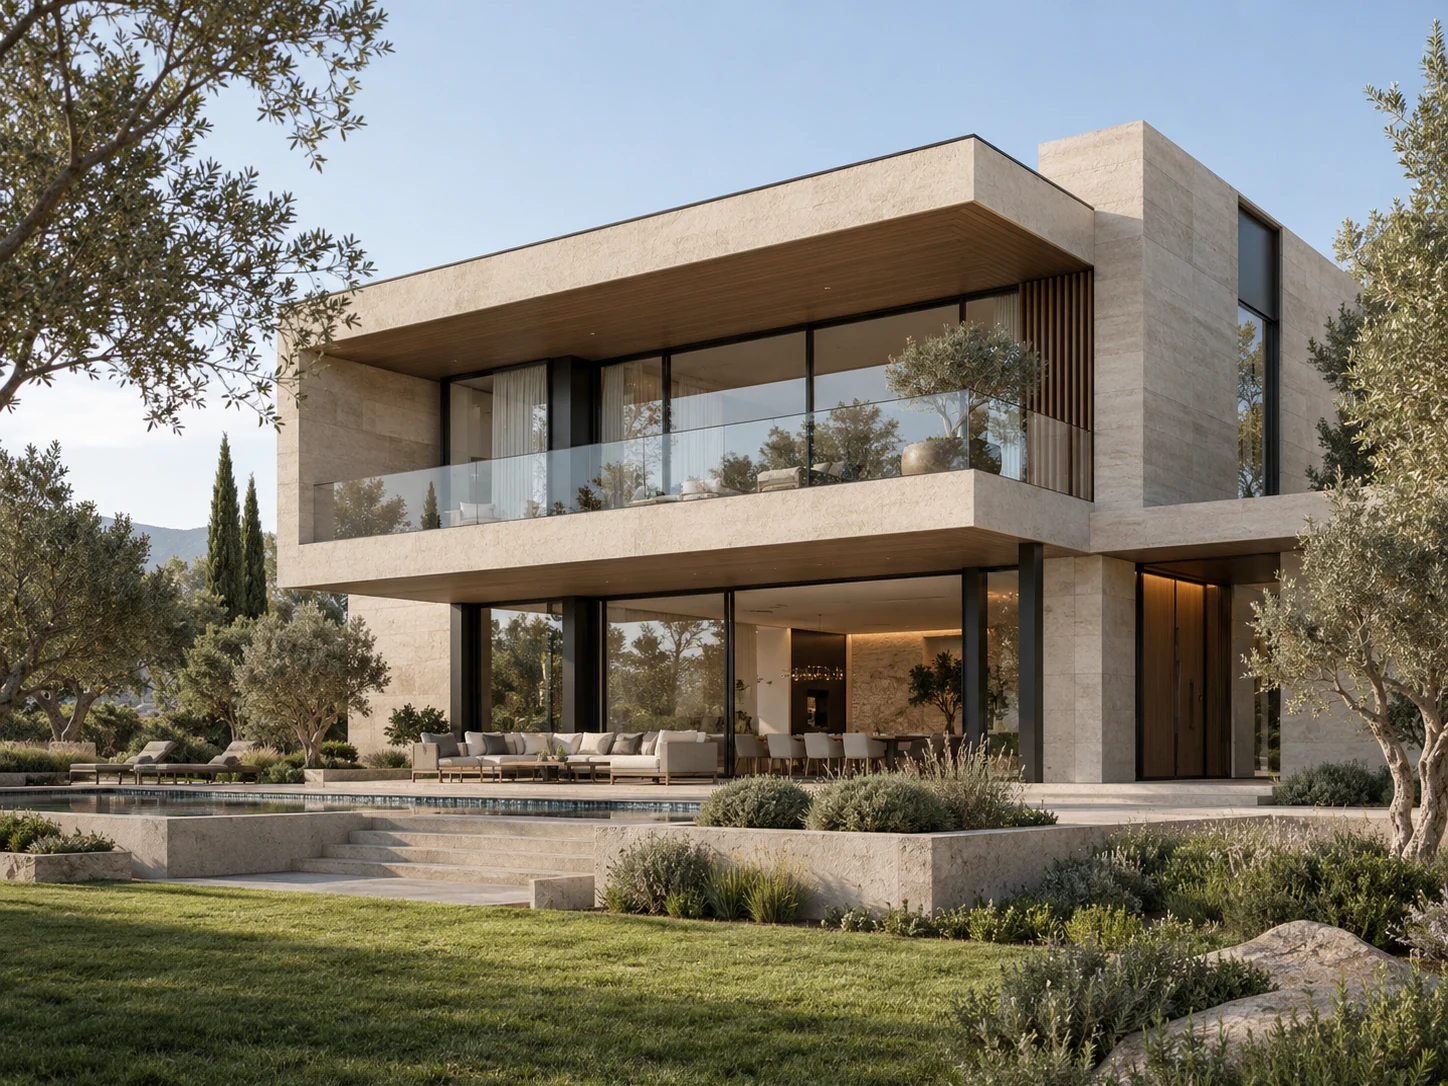
An exterior render explains more than a façade. Ground, access and neighbouring elements influence how the proposed building is understood.
Supply the available context
Send the site plan, elevations and relevant photographs. Identify entrances, boundaries, changes in ground level and neighbouring features that should remain visible. Mark unknown information rather than replacing it with an attractive invented setting.
Choose the presentation purpose
A close façade view may suit material discussion; a wider view can explain approach and massing. Specify whether the image is a general concept or must correspond to a particular site photograph. The level of contextual accuracy affects the information and work required.
Review what the image implies
Check that landscaping, views and access do not suggest features that have not been agreed. Label illustrative surroundings where necessary. A presentation render does not itself establish boundaries, planning approval or technical feasibility. Before publication, have the project owner verify the depiction against the current design information.