What you receive
Your proposal specifies the number of views or plans, image resolution and delivery formats. Source files are agreed separately.
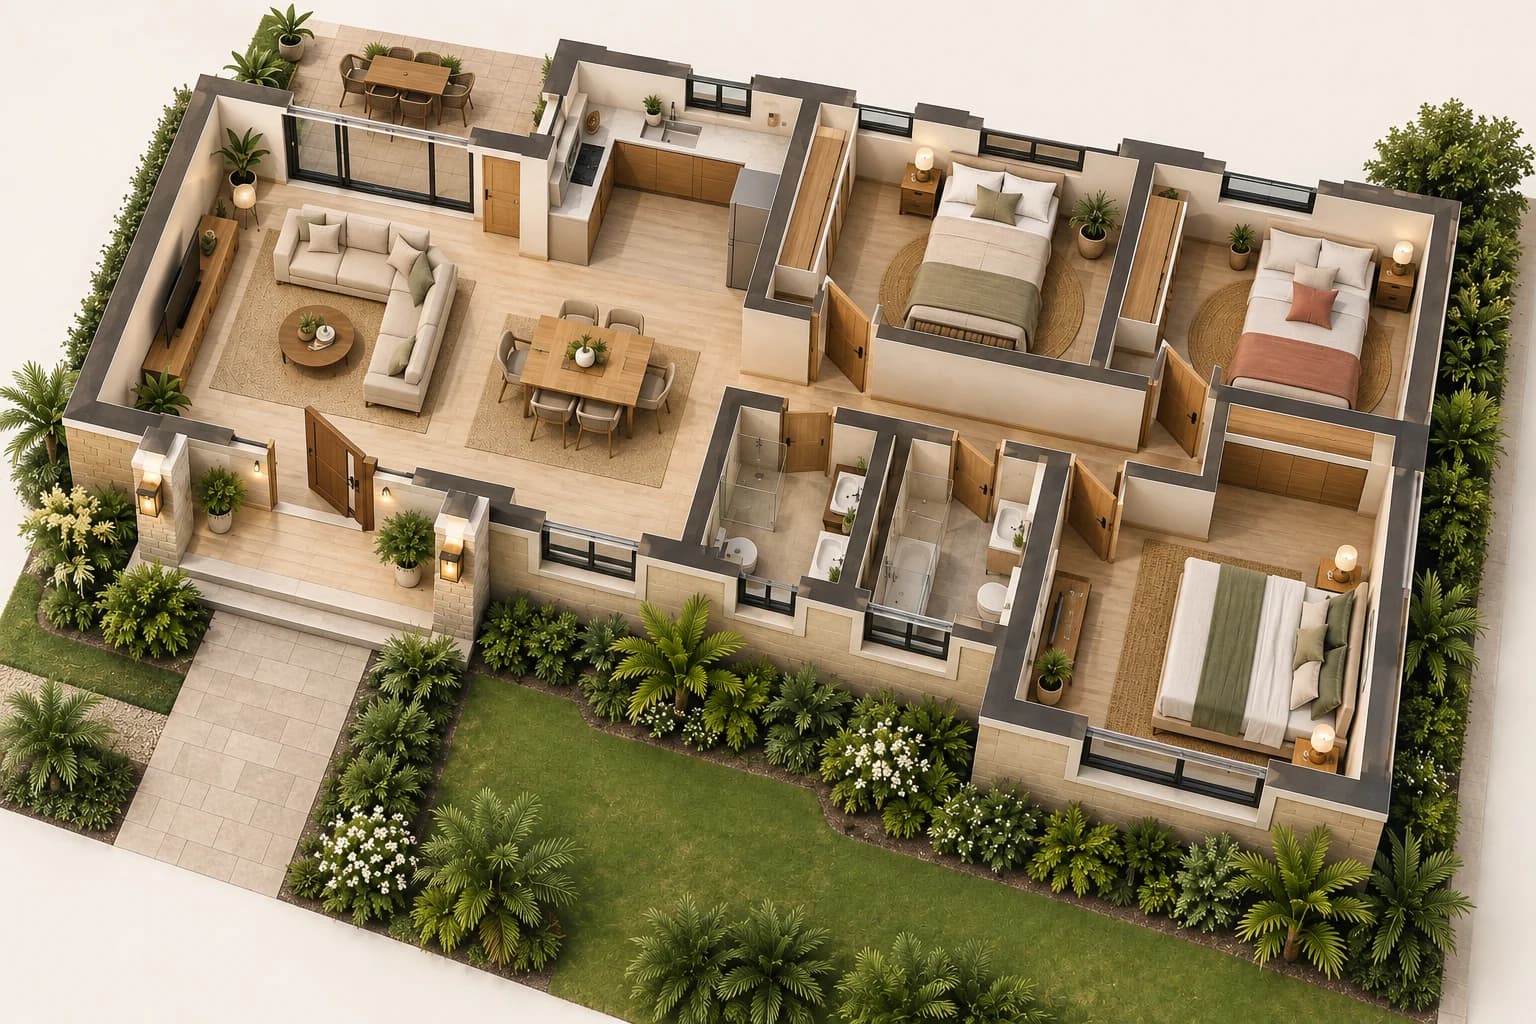
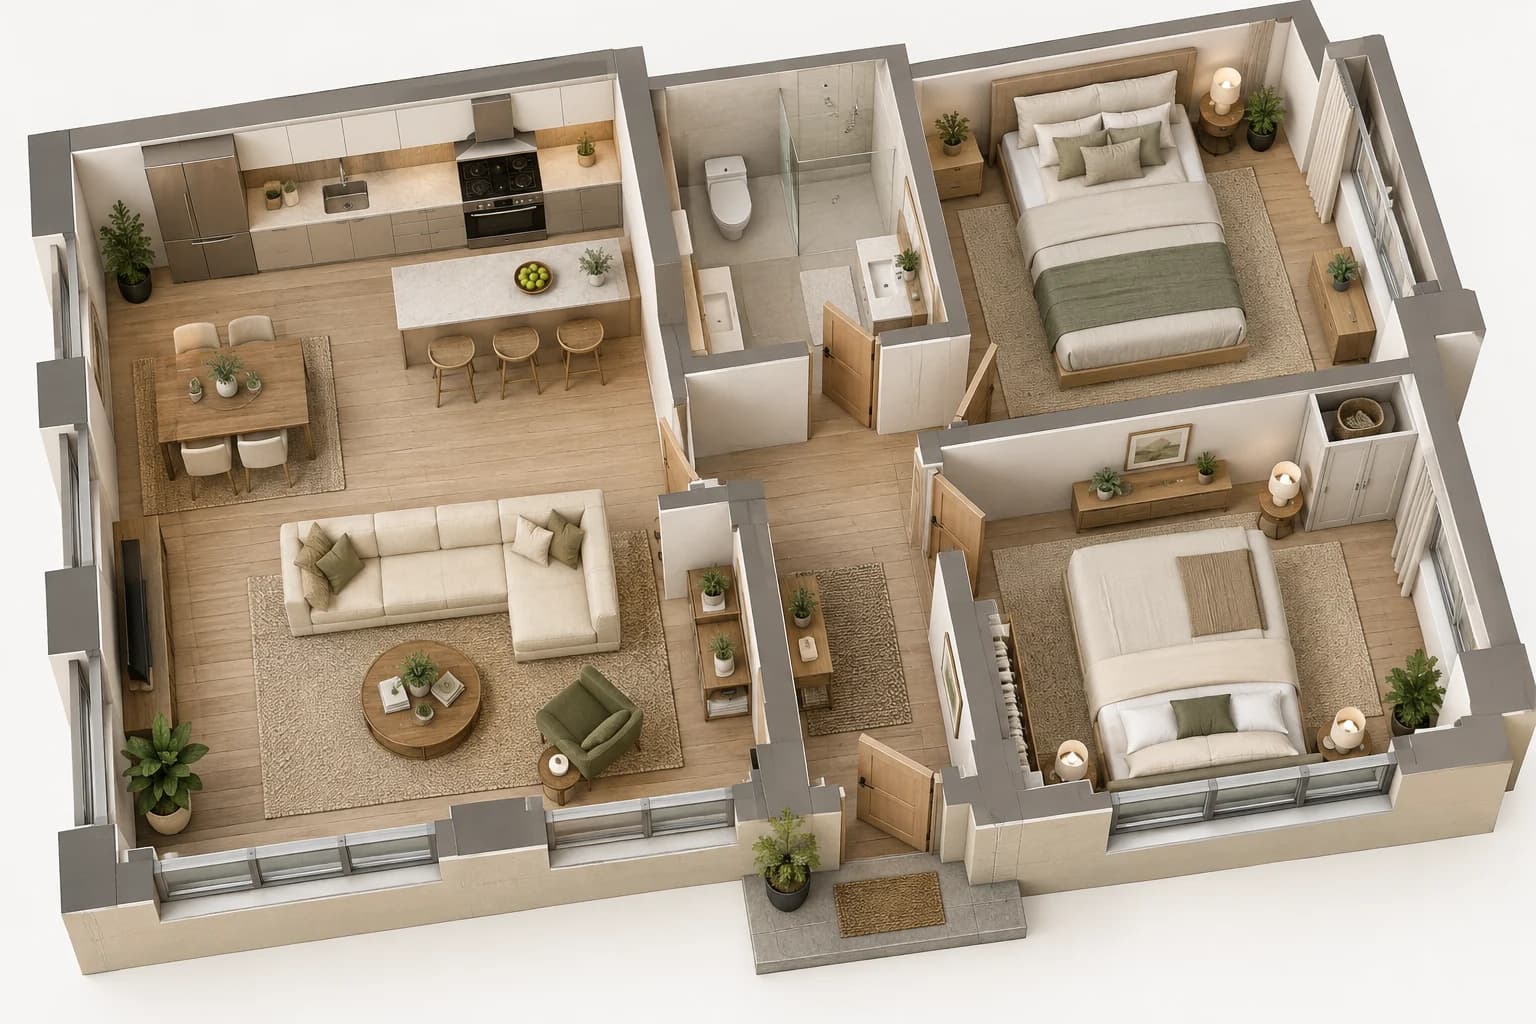
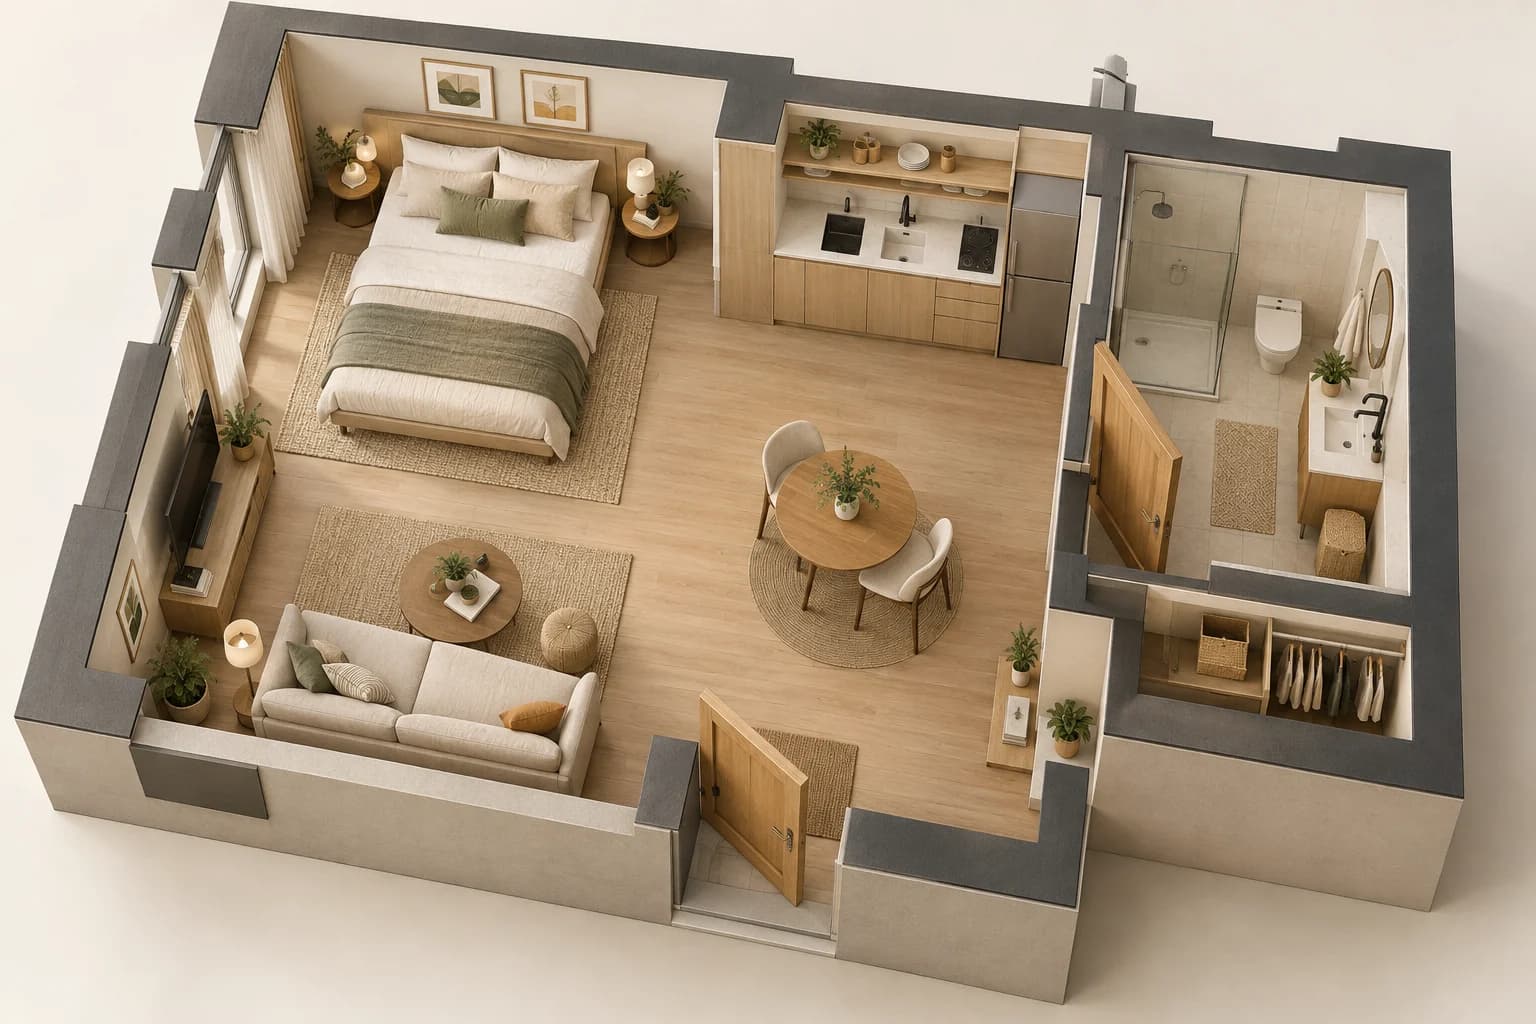
See how rooms connect with a furnished three-dimensional floor plan. Present the layout of a home or property with a clear view of furniture, materials and circulation.
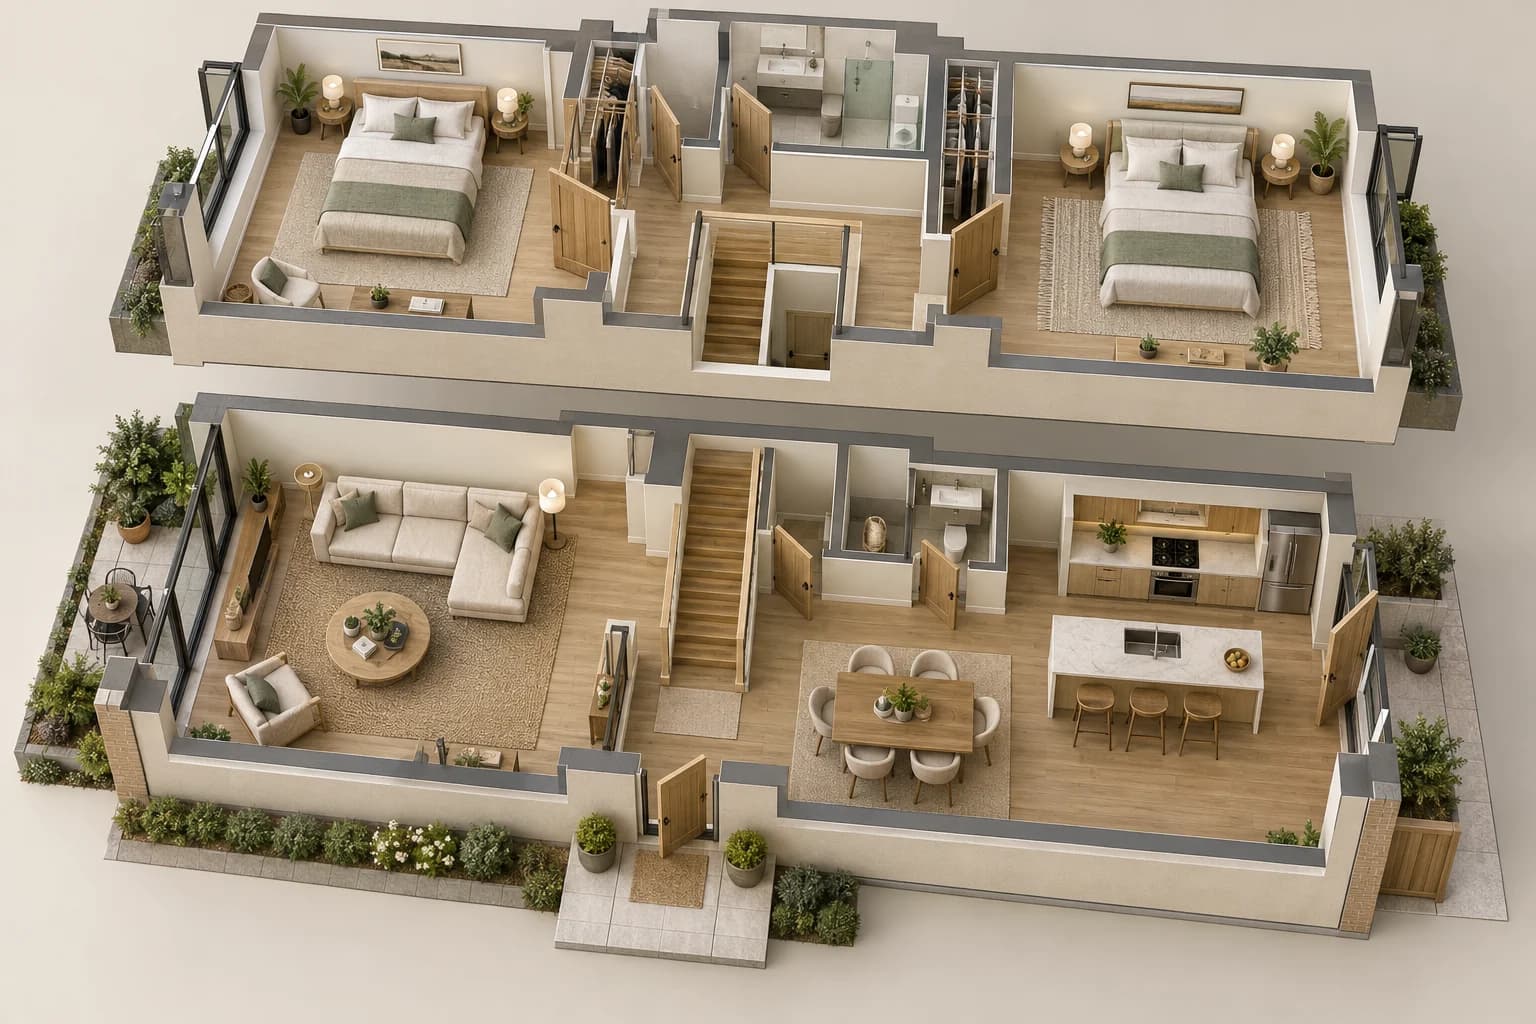
Request a quoteA 3D floor plan reveals relationships that can be difficult to read on a flat drawing. We agree the furniture style, level of detail and viewing angle from your plans. Multi-level homes can be presented as separate floors, with the scope confirmed before production.
Share a plan or sketch, approximate dimensions and visual references. If you are unsure, send your idea and we will help define the brief.
A 3D floor plan shows the overall arrangement from above. An interior render shows the atmosphere of a room from a selected viewpoint. They can complement each other in one proposal.
Your proposal specifies the number of views or plans, image resolution and delivery formats. Source files are agreed separately.
Review rounds, milestones and delivery dates are agreed before work begins. Additional changes are quoted separately.
Share a plan or sketch, approximate dimensions and visual references. If you are unsure, send your idea and we will help define the brief.
Pricing is tailored to the agreed scope and confirmed in writing before you proceed.
Use a furniture plan to compare room layouts, door movements and everyday routes before developing detailed interior renderings.
Learn more →Make multi-level home presentations clearer with consistent floor labels, aligned plans and views that explain stairs and connections between levels.
Learn more →