Open-plan living: compare layouts before choosing finishes
Compare open-plan kitchen and living layouts with a clear priority list, consistent furniture sizes and views that explain the relationship between zones.
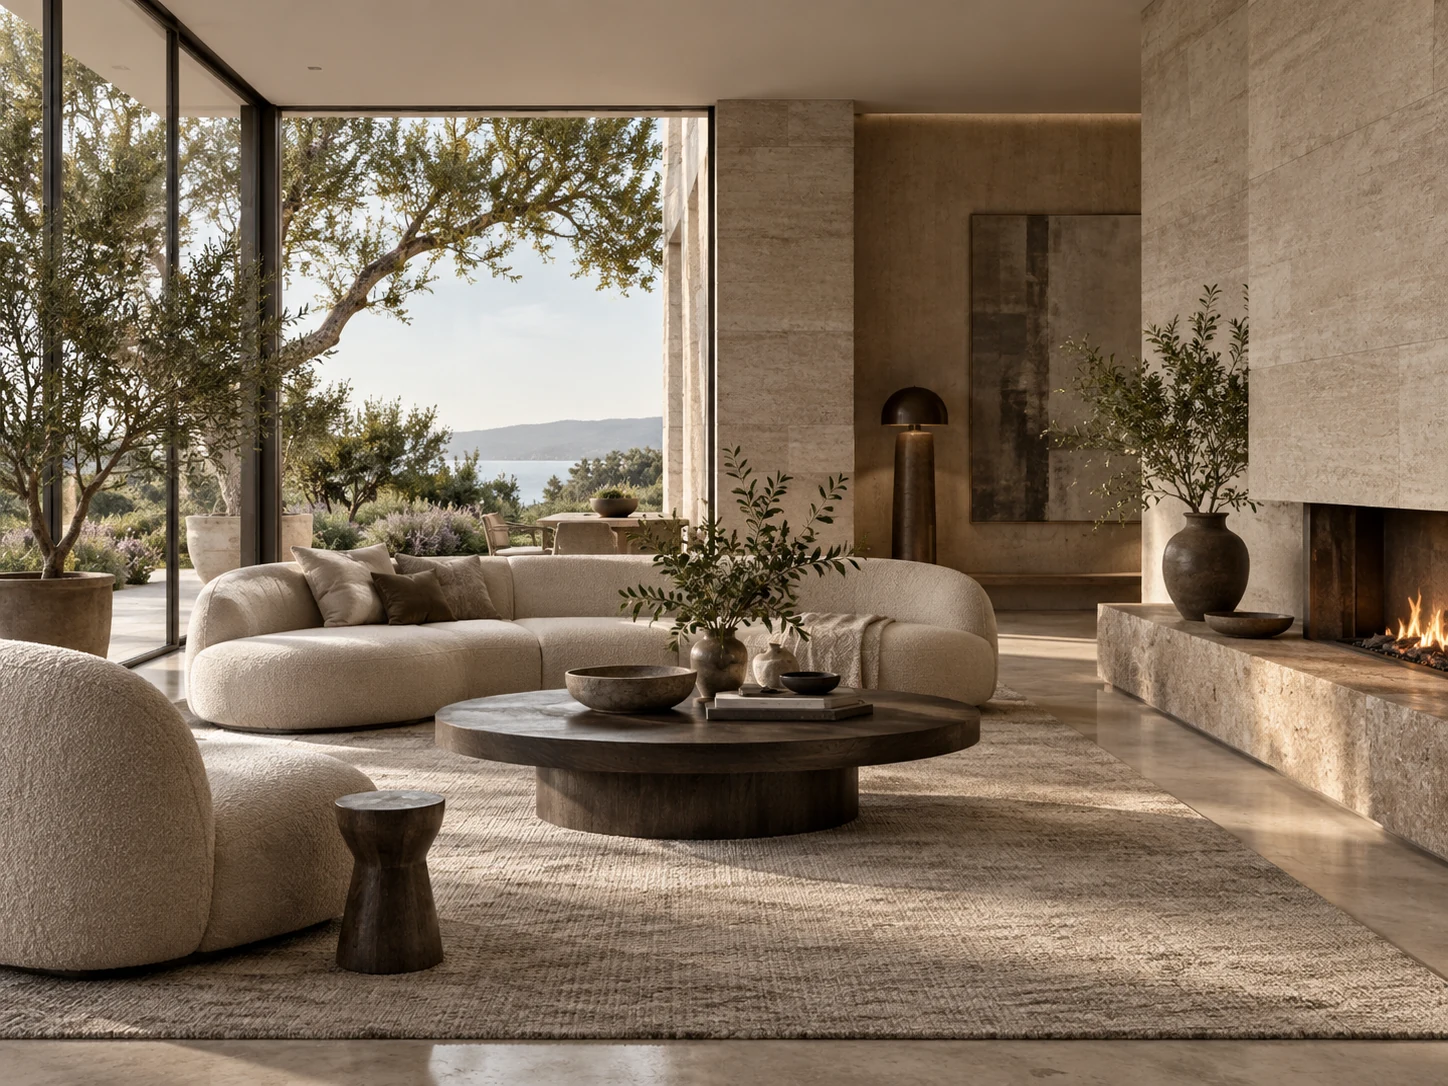
An open-plan room combines several activities in one view. Before choosing finishes, decide which relationships matter: cooking and conversation, a quiet work corner, or a dining table that stays usable every day.
Write three priorities
For example: keep a clear route to the terrace, allow conversation between kitchen and living room, and retain a particular dining table. Separate those priorities from preferences such as a colour or pendant shape. Otherwise, a convincing material palette can distract from an unsuitable arrangement.
Compare zoning, not styling
Prepare two plans with the same walls, openings and furniture sizes. In one, the sofa might face the kitchen; in another, its back may define the living area. Mark how each option affects views, circulation and storage. Note questions about sound or extraction for the appropriate designer; a still image cannot test them.
Choose the views that settle the question
Request one view connecting the main zones and another showing the most uncertain relationship. A close-up of a beautiful chair will not explain whether the dining area feels connected to the kitchen. Send Projects3ds your priority list alongside the plan so the images support a specific decision.