Small living room visualization without misleading scale
Compare compact living room options using real furniture sizes, honest camera views and a clear distinction between storage and decorative styling.
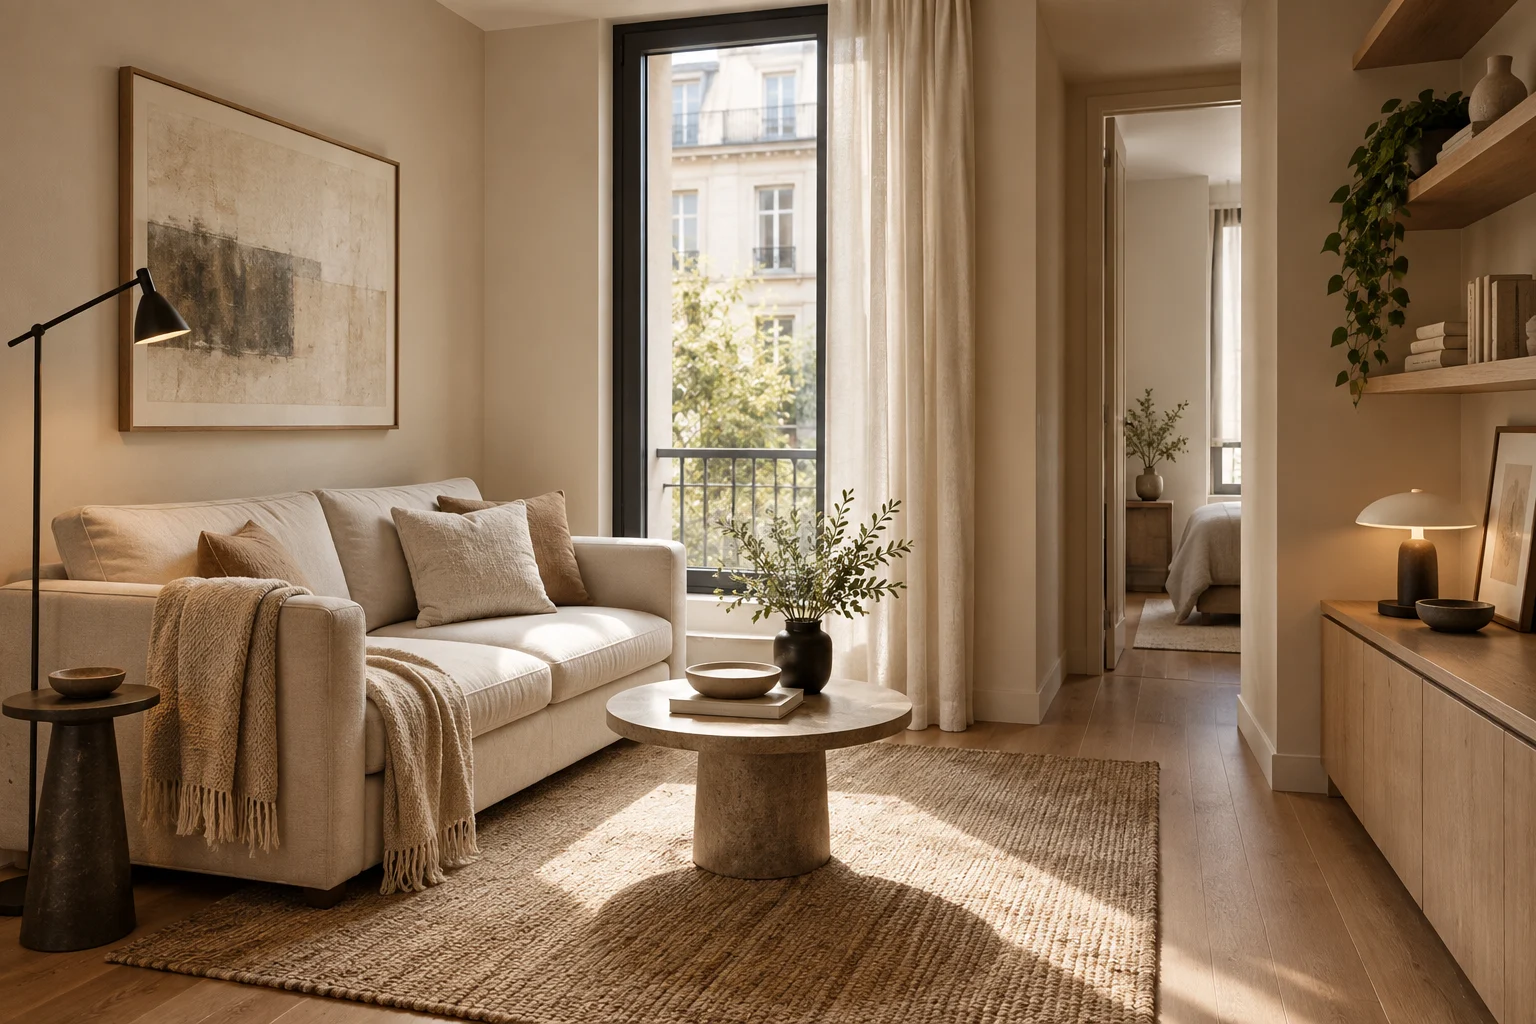
A small living room does not need to look larger than it is to be presented well. A useful visualization shows how the available space can support the intended activities.
Choose the essential functions
Decide whether the room must accommodate guests, television, dining or work. Rank these needs before adding furniture. A compact room often benefits from comparing fewer well-defined options rather than repeatedly changing decorative objects.
Model what will actually fit
Provide dimensions for the sofa, storage and any retained pieces. Review the route through the room on the plan, including door movements. Keep furniture scale and room geometry identical between alternatives. Ask for a natural perspective rather than a lens that stretches the edges of the room.
Separate storage from display
Identify what needs closed storage and what can remain visible. An image with empty surfaces may look calm but omit everyday belongings. Ask the brief to account for them. Review one overview and one view of the most constrained area, then compare the preferred layout with your real measurements before selecting products.