Renovation visualization with furniture you want to keep
Include existing furniture in a renovation brief with measurements, photographs and clear priorities for what stays, moves or changes.
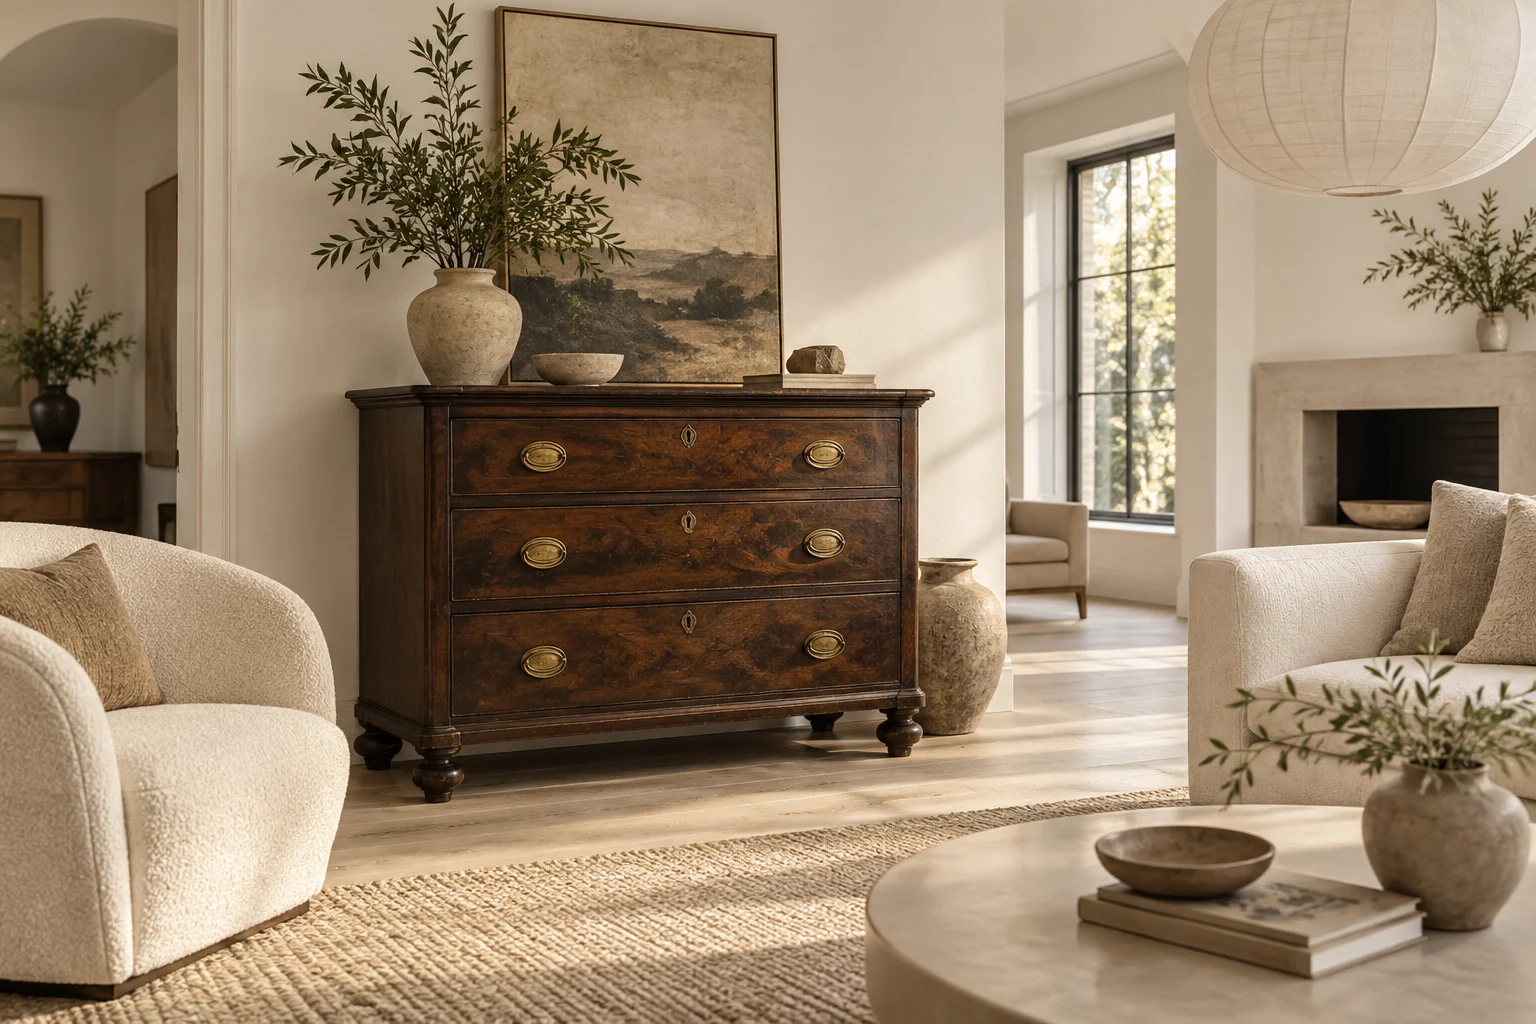
An existing table, sofa or wardrobe can shape the entire renovation concept. Identify retained pieces before new furniture and materials are selected.
Create a simple inventory
For each item, provide a name, overall dimensions and clear photographs from more than one side. Include a close-up of the finish when it matters. Mark whether the item must stay in its current position, may move, or is only a preference.
Clarify the required likeness
A generic object of similar size may be sufficient for an early layout comparison. If the precise shape or finish affects the final decision, request a closer representation and have the additional modelling included in the scope. Do not assume a reference photo automatically means an exact digital replica.
Check old and new together
Review scale, colour relationships and routes through the room. A retained cabinet may influence wall treatment or nearby lighting. Keep the inventory aligned with the approved plan during revisions so an important existing piece is not inadvertently replaced in later images.