Kitchen rendering: settle the layout before the finishes
Use kitchen visualization to review appliance positions, storage access and the island before comparing fronts, worktops and decorative details.
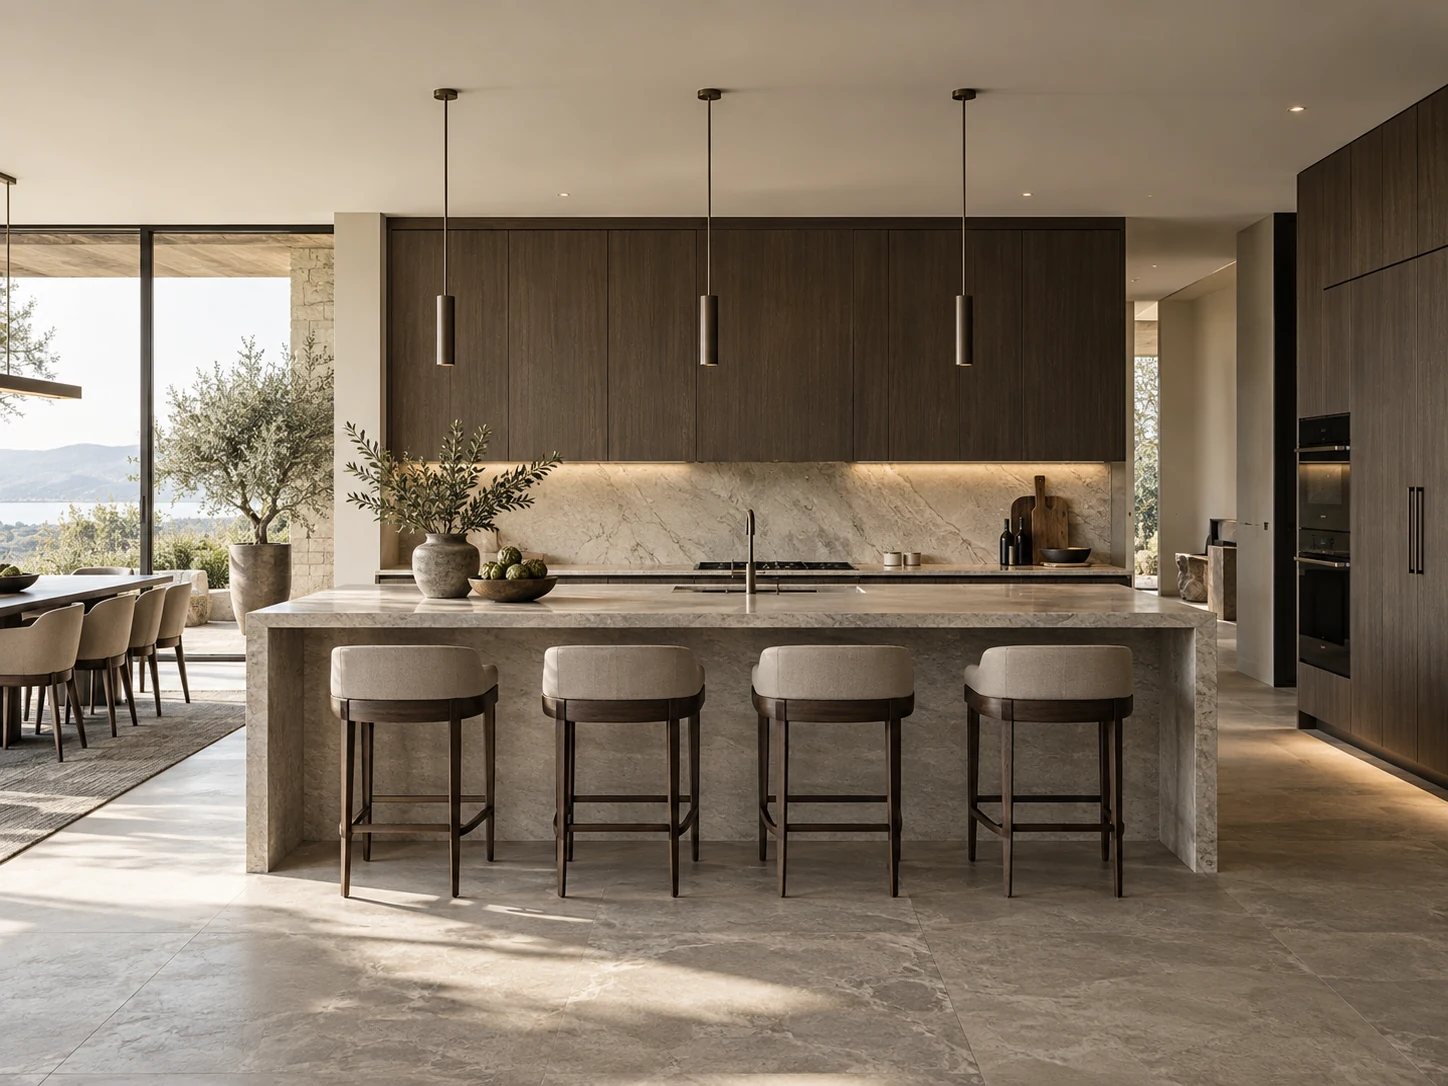
Kitchen renders become more useful when the main layout is already defined. Repeatedly changing appliances after materials are developed can lead to avoidable rework.
Freeze the fixed information
Provide the room plan, window and door positions, intended appliances and known service constraints. Mark anything not yet confirmed. The visualization should follow the agreed design; it should not silently decide connections or technical feasibility.
Review use, not just appearance
Check the plan alongside the views. Discuss open dishwasher doors, pulled-out drawers, seating and movement around an island. Show the actual appliance sizes when available. Do not shrink objects to make a crowded layout look comfortable.
Compare finishes in one scene
Once the arrangement is accepted, keep camera and lighting consistent for alternative fronts or worktops. Include a view that shows the junction between the worktop, splashback and cabinetry. Identify a preferred combination, then confirm product details and installation requirements with the relevant supplier. Send Projects3ds the latest kitchen layout and a labelled list of finish options.