Projects / 2D Plans
Retail Layout
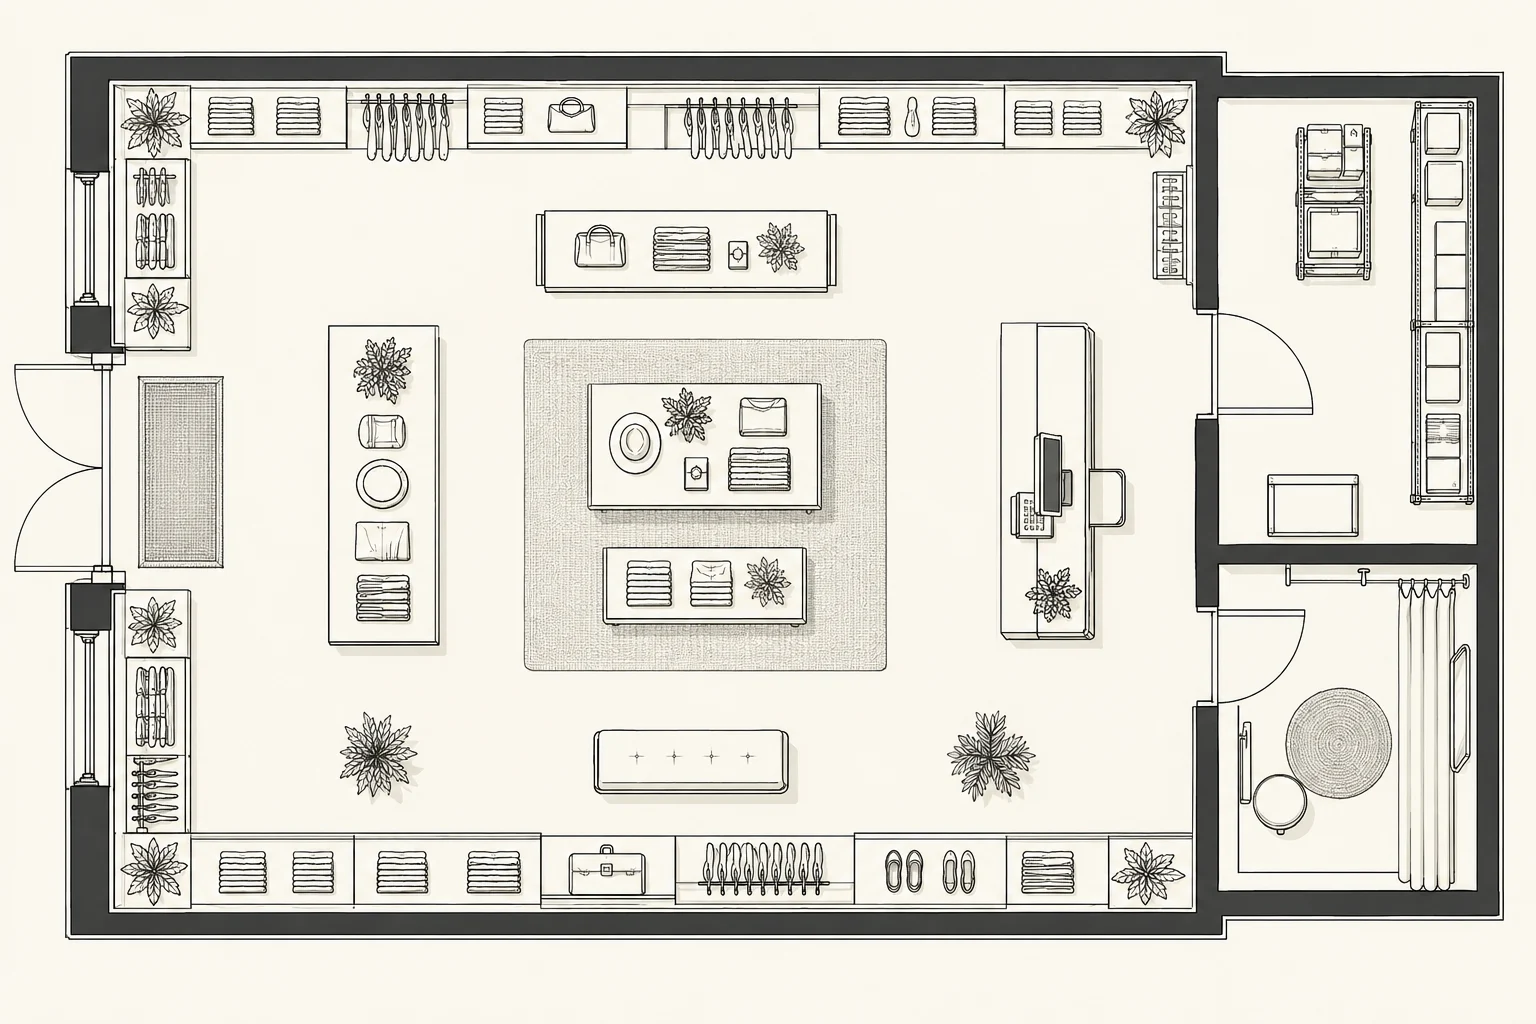
The shop plan balances perimeter displays, central tables and the checkout area.
01 / The brief
The starting point.
The shop plan balances perimeter displays, central tables and the checkout area.
02 / The approach
A clearer perspective.
The drawings and model views make room relationships and circulation easier to read.
03 / Your project
Imagine yours.
Build a similar brief around your own property, audience and presentation needs.
Start your briefProject gallery
6 imagesSix views. One project.
01 / 06 — Furnished plan
Let’s bring your idea to life
Have a project in mind?
A floor plan, a sketch, a possibility. Start wherever you are.
Get a quote